
Address
66 Daisy Road, Lake Ozark, MO
Price
$ 975,000
Property Attributes
- MLS#3589897
- TypeSingle Family
- Listing Status Active
- CountyCamden
- CityLake Ozark
- AreaA
- NeighborhoodHorseshoe Bend # 6
- Zip65049
- Style
- Year Built2026
- Taxes$ 121
- Price$ 975,000
- Bedrooms4
- Full Bathrooms3
- Half Bathrooms1
- Sqr Footage2928
Data Source:
Lake of the Ozarks MLS (LOBR)
Property Description
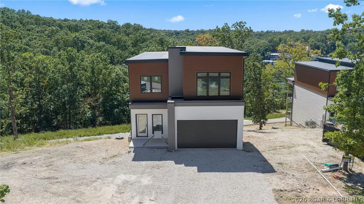
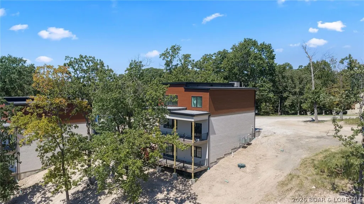
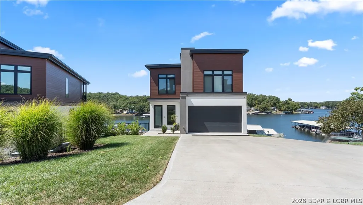
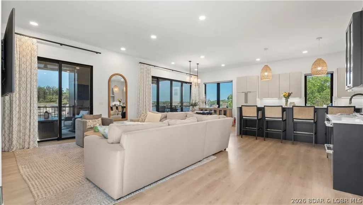
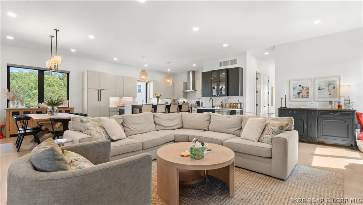
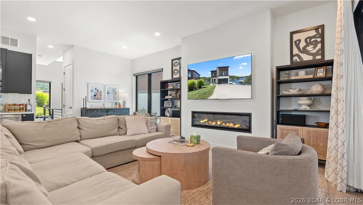
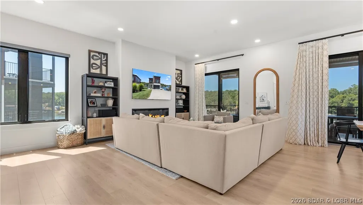
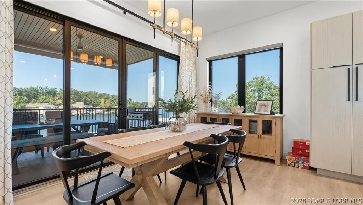
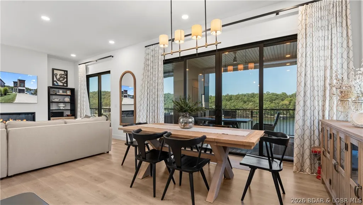
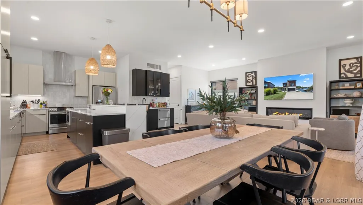
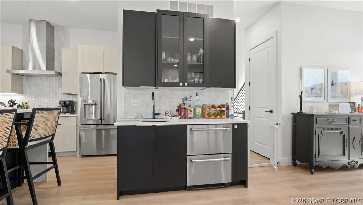
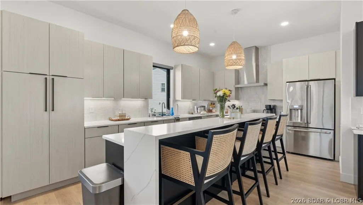
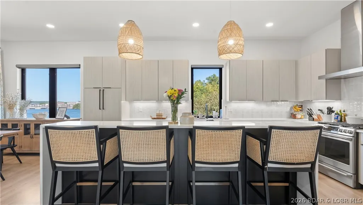
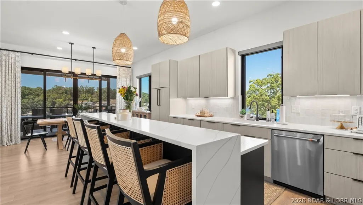
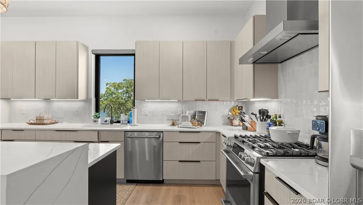
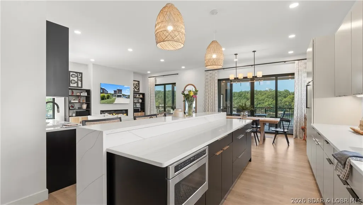
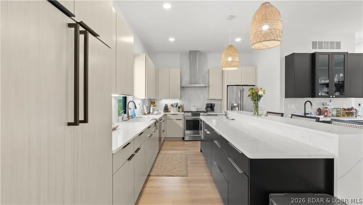
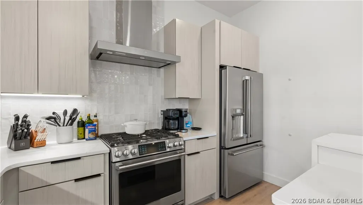
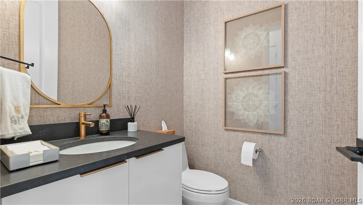
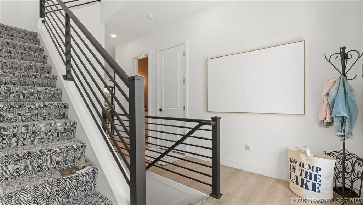
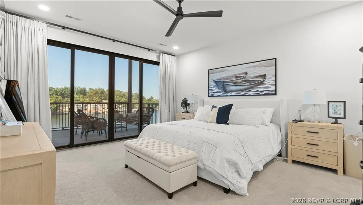
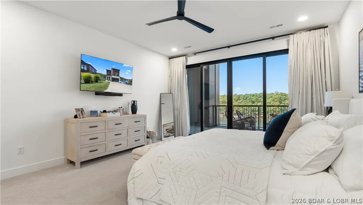
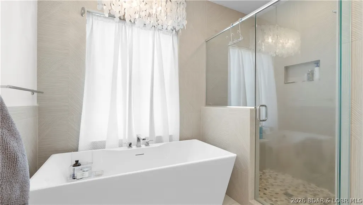
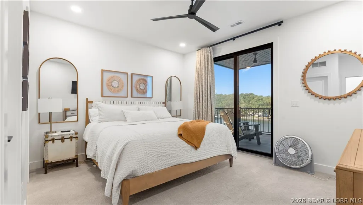
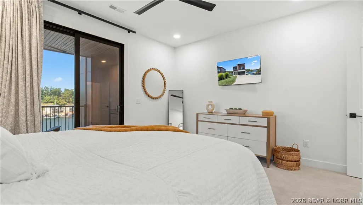
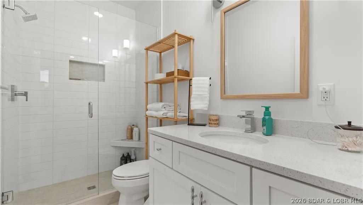
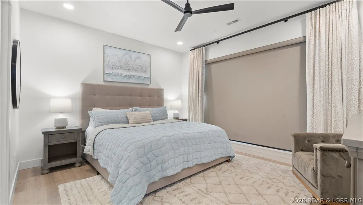
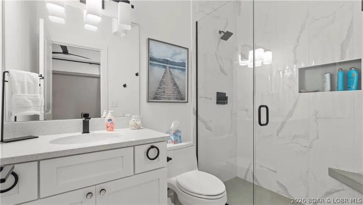
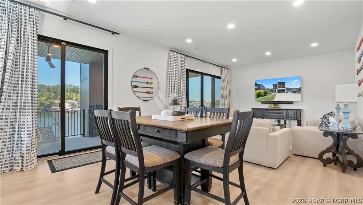
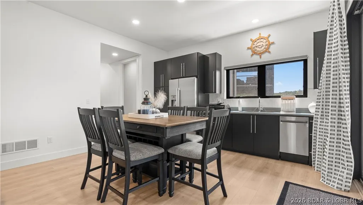
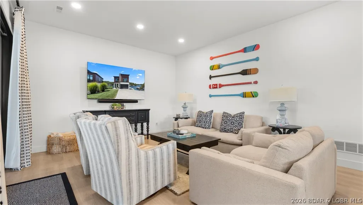
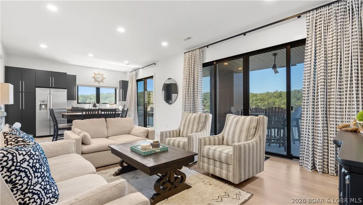
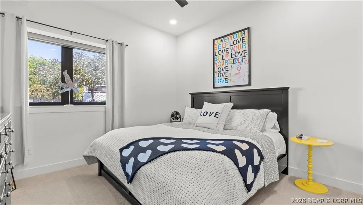
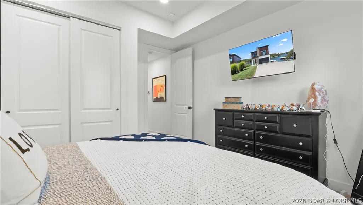
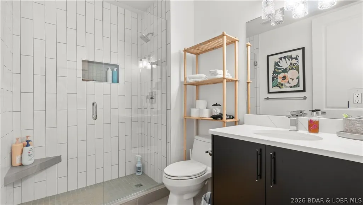
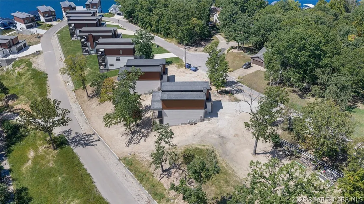
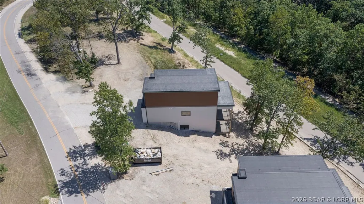
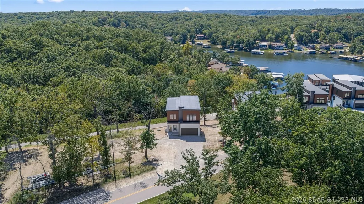
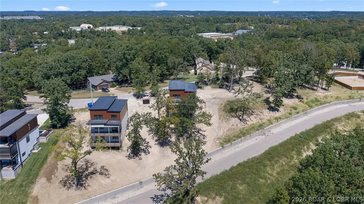
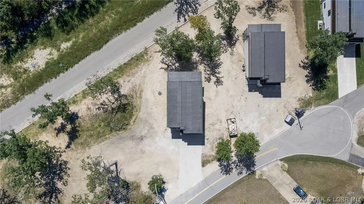
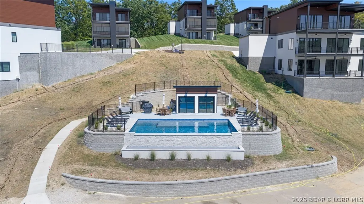
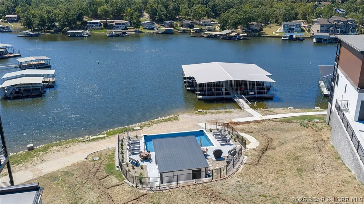
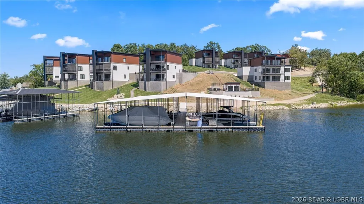
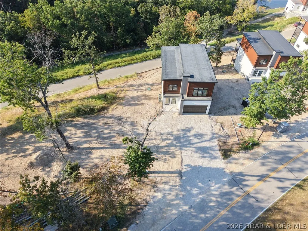
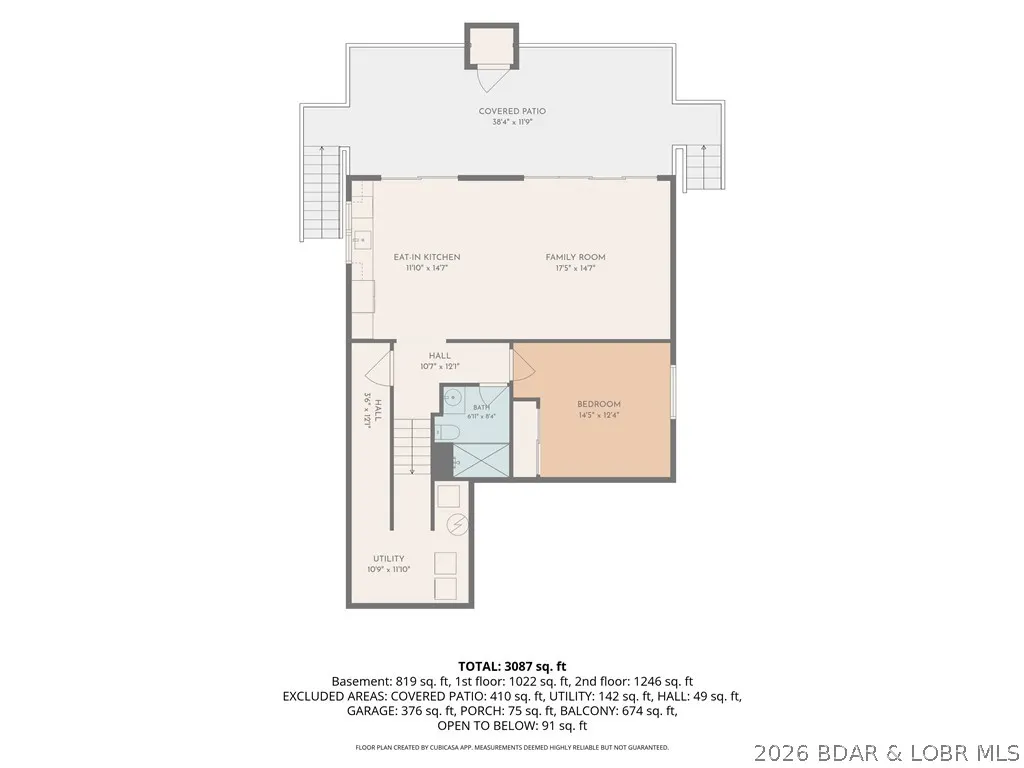
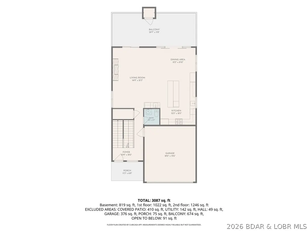
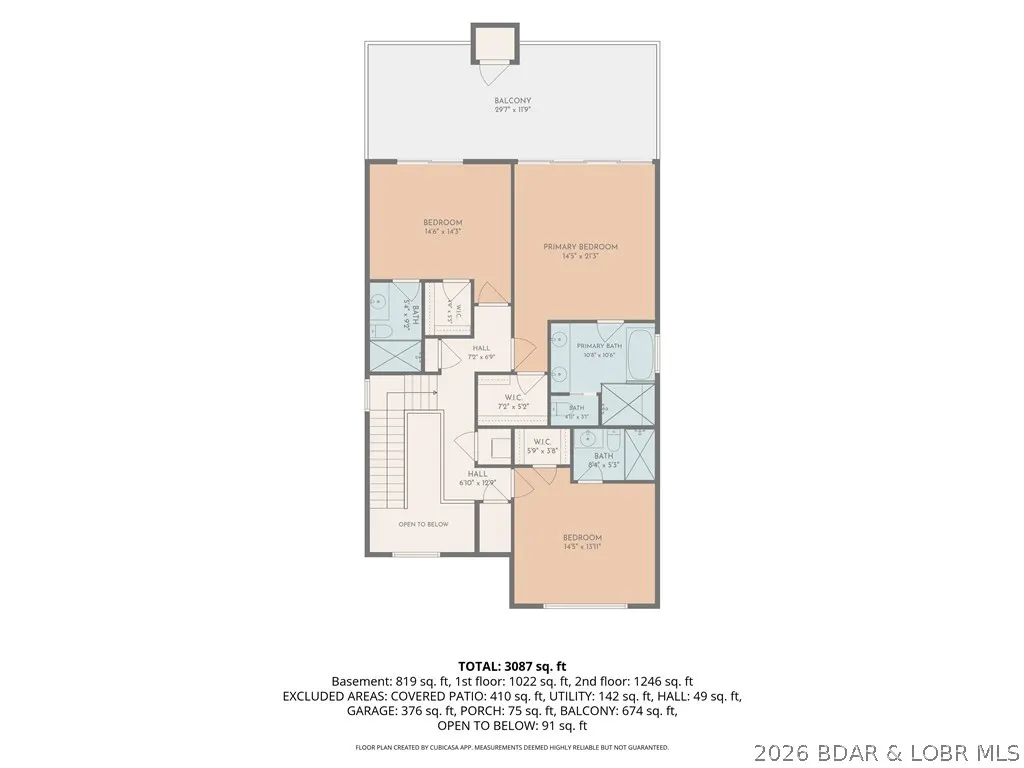
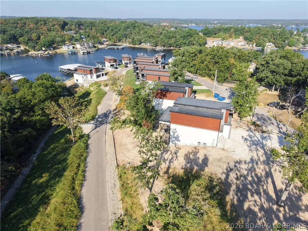
Welcome to The Cove, one of Lake Ozark’s newest communities! Currently under construction, this 4-bedroom, 3.5-bath home will offer 2,936 sq ft of beautifully designed living space with lake views and lake access. The spacious three-level floor plan features 10' ceilings on the main level, custom cabinetry, a large center island, quartz and granite countertops, stainless steel appliances and thoughtfully selected finishes throughout. The owner’s suite offers a custom tiled shower, double vanity and generous walk-in closet. Multiple covered decks and patios create plenty of outdoor living space to relax and enjoy the lake surroundings. The Cove offers a community pool and community dock, with boat slips available for purchase. Located off Bittersweet Road in Lake Ozark, you’ll be just minutes from Shady Gators, waterfront dining, boating and entertainment. A beautiful new home in a location made for enjoying everything the lake has to offer!
| Price History | |
|---|---|
| 9/4/2026 | Listed $975,000 |
General Features
| Sewer | Treatment Plant |
|---|---|
| HOA Fee | 1500 |
| Association Fee Includes | Maintenance Grounds,Road Maintenance,Water,Reserve Fund,Sewer,Trash |
| Tax Year | 2025 |
| Ownership | Fee Simple, |
| Community Features | Pool,Community Pool |
| Assoc Fee Paid Per | Quarterly |
| County | Camden |
| Property Type | Residential |
| HOA | true |
| Attached Garage | true |
| Subdivision Name | Horseshoe Bend # 6 |
| Garage Y/N | true |
| Status | Active |
| Directions | Take Horseshoe Bend to bittersweet then left on Goldenrod. Once Road turns into Daisy Road House is the first on the left. |
| ModificationTimestamp | 2026-09-08T20:52:21.410-00:00 |
| City | Lake Ozark |
| High School District | School Of The Osage |
| Zoning Description | Residential |
| MLS Area | A |
| Lot Size Units | Acres |
| Property Attached Y/N | false |
| Tax Annual Amount | 121 |
| Lease Considered Y/N | false |
| Virtual Tour | https://www.propertypanorama.com/instaview/loo/3589897 |
| Standard Status | Active |
| Middle/Junior School District | School Of The Osage |
| Elementary School District | School Of The Osage |
| PostalCity | Lake Ozark |
| Legal Description | LOT 20 |
| Heating | Electric,Forced Air |
| Cooling | Central Air |
| Possession | Close Of Escrow |
| Property Subtype | Detached |
| Property Sub Type Additional | Detached,Single Family Residence |
| Construction Materials | Stucco,Vinyl Siding |
| Waterfront Features | Lake Privileges |
| View | Lake |
| Pool Features | Community |
| Property Condition | Under Construction |
| Year Built | 2026 |
| Year Built Details | 2026 |
| Patio/Porch Features | Covered,Deck |
| Architectural Style | Three Story |
| Levels | Three Or More |
| Full Baths | 3 |
| Garage Spaces | 2 |
Interior Features
| Air Conditioning Y/N | true |
|---|---|
| Heating Y/N | true |
| Fireplace Y/N | true |
| Fireplace Features | One |
| Half Baths | 1 |
| Total Bedrooms | 4 |
| Total Baths | 4 |
| Total Fireplaces | 1 |
Exterior Features
| Parking Features | Attached,Garage |
|---|---|
| Water Source | Public,Community/Coop |
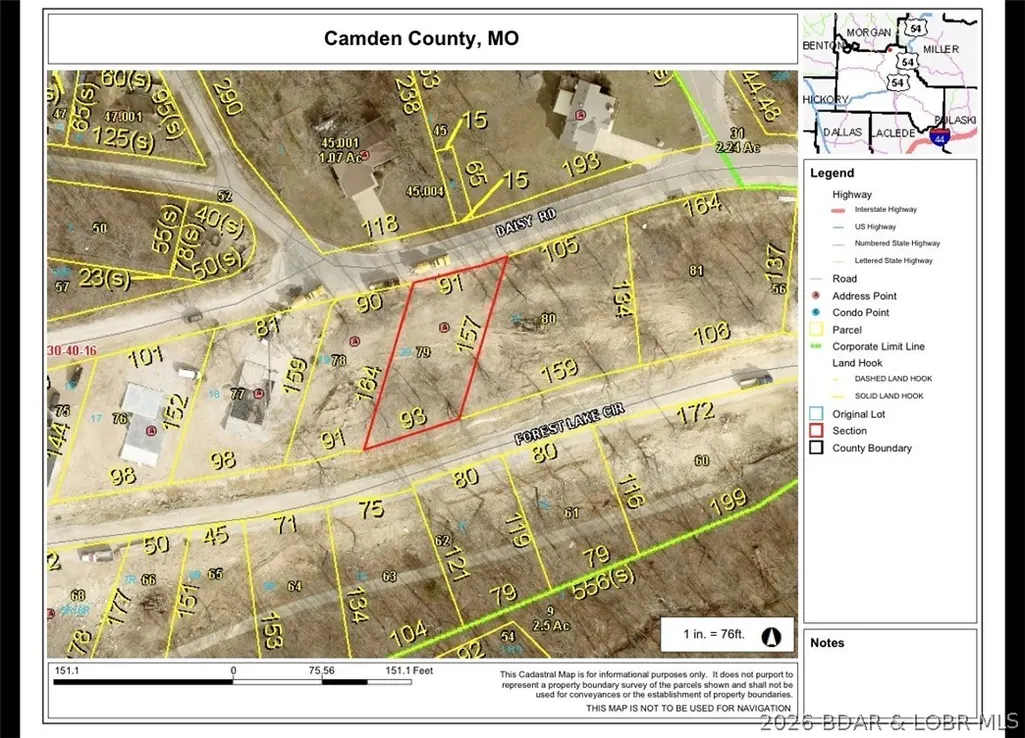
| Lot Dimensions | 91X164X93X157 |
| Road Surface Type | Asphalt,Paved |
| Waterfront Y/N | false |
| Building Area Total | 2928 |
| Exterior Amenities | Concrete Driveway,Deck |
| Foundation Details | Poured |
Amenities
- Foreclosure
- Views
- Short Sale
- New Construction
- Adult 55+
- Lease To Own
- No HOA Fees
- Furnished
- Primary On Main
- Air Conditioning
- Seller Finance
- Green
- Fixer Upper
- Horse
- Golf
- Fireplace
- Deck
- Garage
- Basement
- Pool
Property vs Single Family Average in 65049
Price
Taxes
Year Built
In The Neighborhood
Just Listed
Lake Ozark
$ 430,000
- Type
- Single Family
- Size
- 3,500 SqFt
- Rooms
- 3 Beds + 3.5 Baths
Real Estate at the Lake
Lake Ozark
$ 975,000
- Type
- Single Family
- Size
- 2,928 SqFt
- Rooms
- 4 Beds + 3.5 Baths
Legacy Real Estate Group
Lake Ozark
$ 2,400,000
- Type
- Single Family
- Size
- 5,463 SqFt
- Rooms
- 6 Beds + 5.5 Baths
Legacy Real Estate Group
 These Properties are provided courtesy of Broker Reciprocity/IDX Lake Of The Ozarks Board of REALTORS® and Bagnell Dam Association of REALTORS® MLS, Inc. Multiple Listing Service. This information is copyrighted by The Lake Of The Ozarks Board of REALTORS® and The Bagnell Dam Association of REALTORS® MLS, Inc. Multiple Listing Service. Information is being provided for consumers' personal, non-commercial use and may not be used for any purpose other than to identify prospective properties
 The territorial jurisdiction of the Jefferson City Area Board of REALTORS®, Inc. includes Cole, Callaway, Moniteau, and Osage Counties. This representation is based in whole or part on data supplied by the Multiple Listing Service of the Jefferson City Area Board of REALTORS®, Inc. Neither the Board nor its MLS guarantees or is any way responsible for its accuracy. Data maintained by the Board or its MLS may not reflect all real estate activity in the market.

 Heart Of Missouri Board Of REALTORS® All information deemed reliable but not guaranteed. All properties are subject to prior sale, change or withdrawal. Neither listing broker(s) or information provider(s) shall be responsible for any typographical errors, misinformation, misprints and shall be held totally harmless. Listing(s) information is provided for consumer's personal, non-commercial use and may not be used for any purpose other than to identify prospective properties consumers may be
 All information deemed reliable but not guaranteed. All properties are subject to prior sale, change or withdrawal. Neither listing broker(s) or information provider(s) shall be responsible for any typographical errors, misinformation, misprints and shall be held totally harmless. Listing(s) information is provided for consumer's personal, non-commercial use and may not be used for any purpose other than to identify prospective properties consumers may be interested in purchasing. The data relating
