
Address
531 Minnowbrook Road, Camdenton, MO
Price
$ 775,000
Property Attributes
- MLS#3589407
- TypeSingle Family
- Listing Status Contingent
- CountyCamden
- CityCamdenton
- AreaG
- NeighborhoodMinnow Brook
- Zip65020
- Style
- Year Built1998
- Taxes$ 3277
- Price$ 775,000
- Bedrooms4
- Full Bathrooms3
- Half Bathrooms0
- Sqr Footage3400
- Lot Size0.32 Acres
Data Source:
Lake of the Ozarks MLS (LOBR)
Property Description
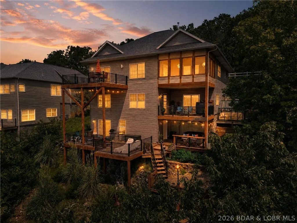
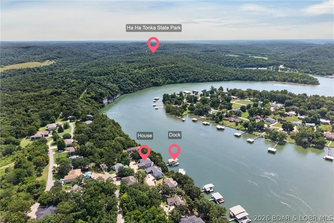
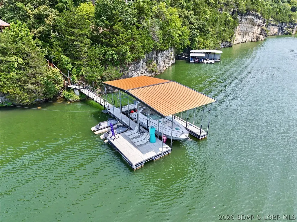
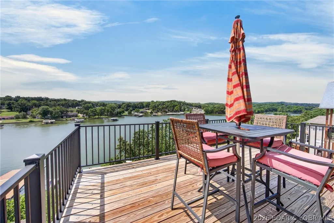
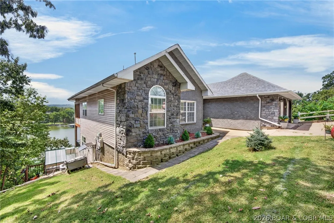
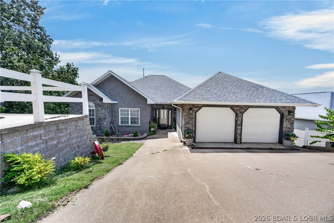
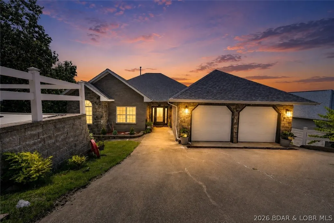
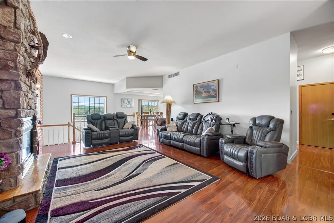
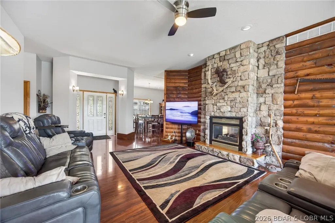
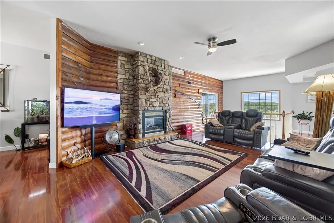
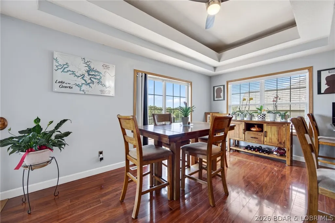
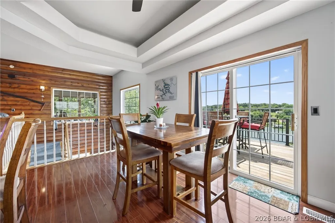
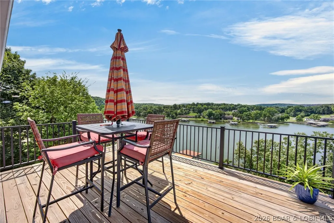
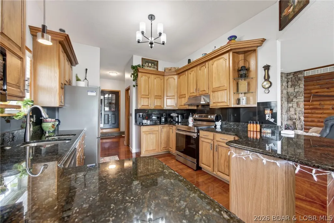
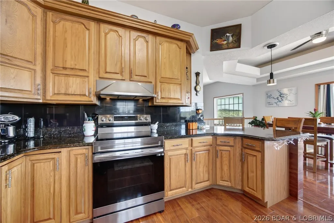
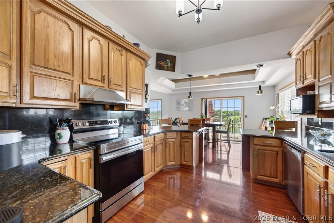
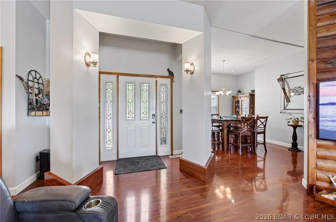
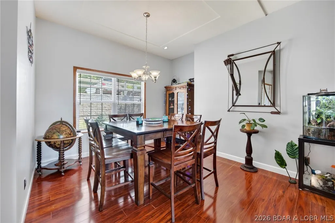
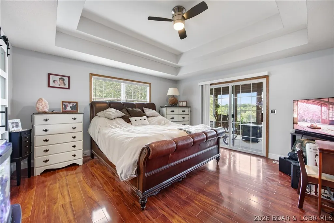
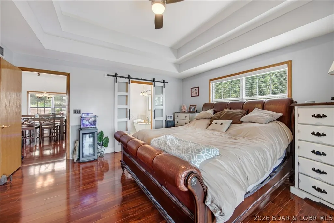
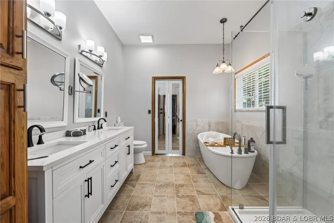
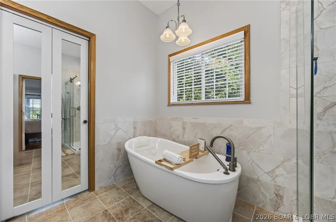
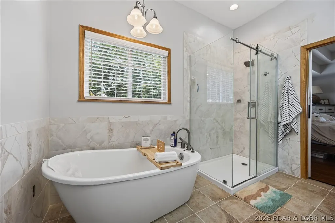
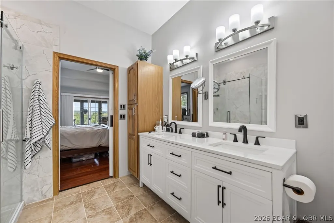
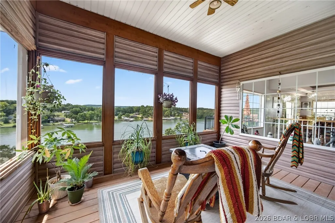
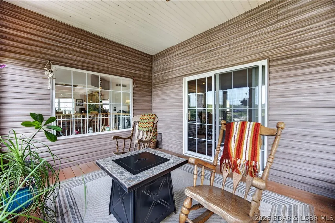
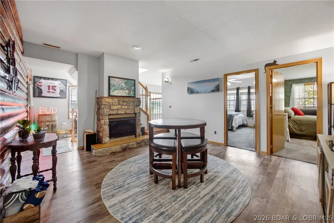
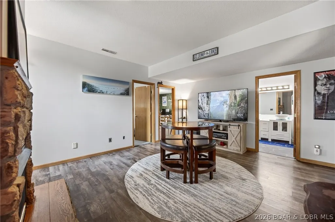
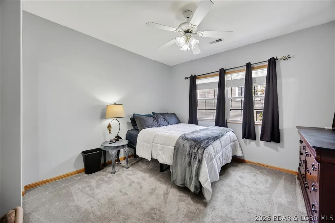
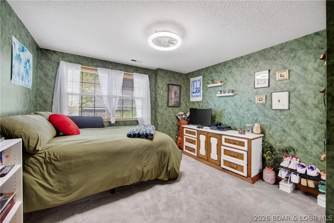
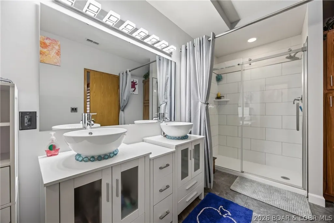
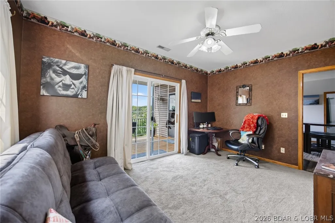
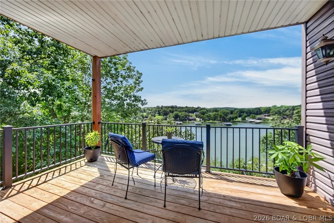
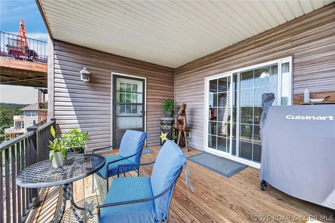
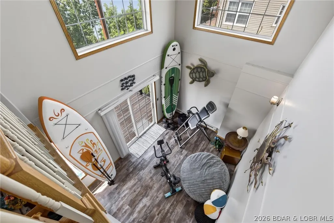
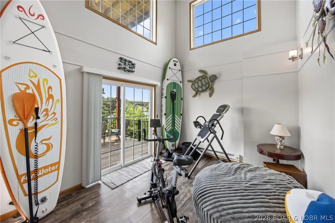
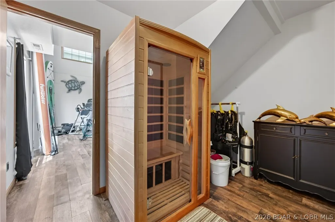
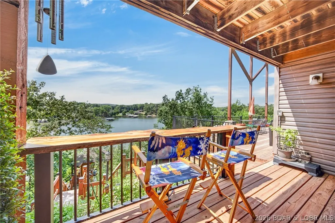
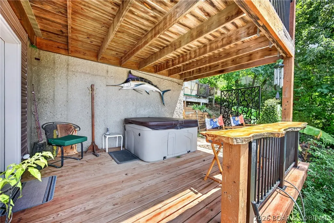
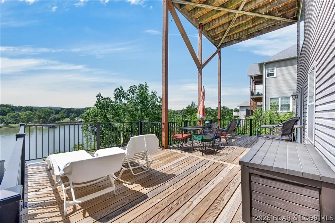
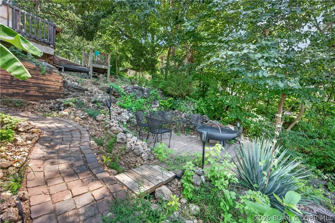
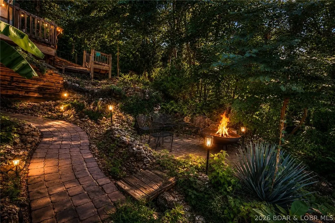
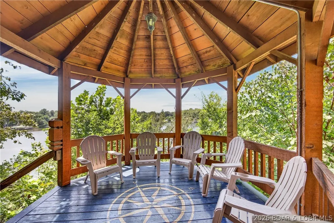
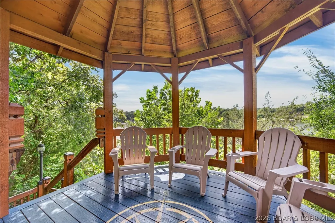
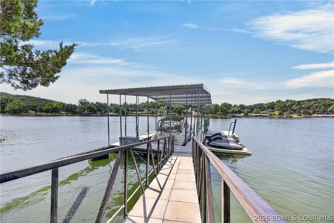
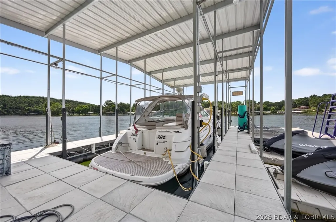
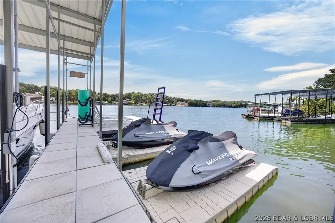
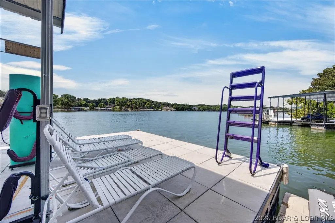
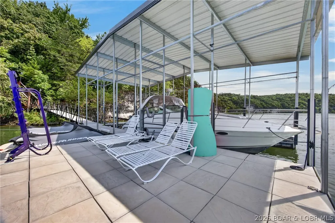
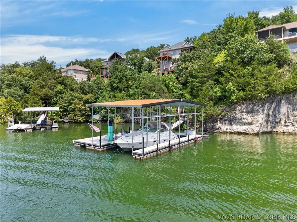
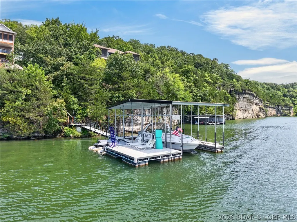
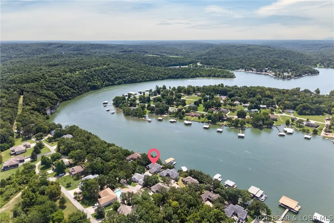
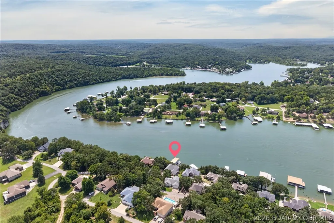
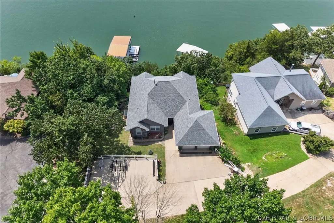
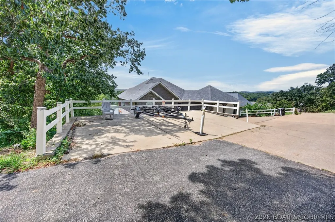
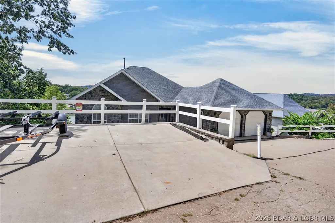
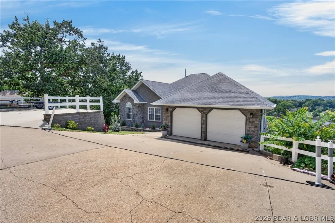
There’s a certain kind of lake house people picture when they imagine having a place where the whole family can come together—and this one was made for those weekends. Wake up to miles of Big Niangua views, grab the boat and spend the afternoon skiing, tubing or cruising the lake, then come back to a home with enough room for everyone to spread out without feeling crowded. With 4 bedrooms, 3 baths and lake views from nearly every room, family and guests can settle in comfortably while three levels of remodeled decks keep everyone connected to the reason you’re here: the water. Dinner outside, drinks in the screened three-season room, a late-night soak in the hot tub or time in the two-person sauna can all become part of the routine. Down at the water, the private concrete dock offers a 16x40 slip, two PWC slips and a 12x20 swim platform ready for full days on the lake. And when you want something beyond the water, Ha Ha Tonka’s springs, trails and natural beauty are just around the corner, with golf, dining, shopping and Camdenton nearby. Photos show the house. Walking through it while looking out over the Big Niangua is what makes this property worth seeing.
| Price History | |
|---|---|
| 8/14/2026 | Listed $775,000 |
General Features
| Sewer | Treatment Plant |
|---|---|
| HOA Fee | 175 |
| Association Fee Includes | Road Maintenance,Water,Reserve Fund,Sewer |
| Tax Year | 2025 |
| Ownership | Fee Simple, |
| Assoc Fee Paid Per | Monthly |
| County | Camden |
| Property Type | Residential |
| HOA | true |
| Attached Garage | true |
| Subdivision Name | Minnow Brook |
| Possible Use | Residential |
| Garage Y/N | true |
| Other Structures | Greenhouse,Gazebo |
| Status | Contingent |
| Directions | Hwy 54 to Missouri D Rd. Follow D Rd to Minnowbrook Rd. Turn right onto Minnowbrook Rd and follow to 531 Minnowbrook Rd, second-to-last house on the right. |
| ModificationTimestamp | 2026-08-23T14:58:12.430-00:00 |
| City | Camdenton |
| High School District | Camdenton |
| Zoning Description | Residential |
| MLS Area | G |
| Lot Size Units | Acres |
| Property Attached Y/N | false |
| Tax Annual Amount | 3277.25 |
| Lease Considered Y/N | false |
| Virtual Tour | https://www.propertypanorama.com/instaview/loo/3589407 |
| Standard Status | Active Under Contract |
| Middle/Junior School District | Camdenton |
| Elementary School District | Camdenton |
| PostalCity | Camdenton |
| Legal Description | LOT 12 Subdivision: MINNOW BROOK PLAT NO 1 |
| AttributionContact | (573) 302-2300 |
| Heating | Electric,Heat Pump |
| Cooling | Central Air |
| Property Subtype | Detached |
| Occupancy Type | Owner |
| Property Sub Type Additional | Detached,Single Family Residence |
| Construction Materials | Brick,Stone,Vinyl Siding |
| Waterfront Features | Lake Front |
| Security Features | Security System |
| Roof | Architectural,Shingle |
| Exclusions | Personal Items |
| Property Condition | Updated/Remodeled |
| Year Built Effective | 2025 |
| Year Built | 1998 |
| Contingency | Appraisal,Finance,Inspection |
| Year Built Details | 1998 |
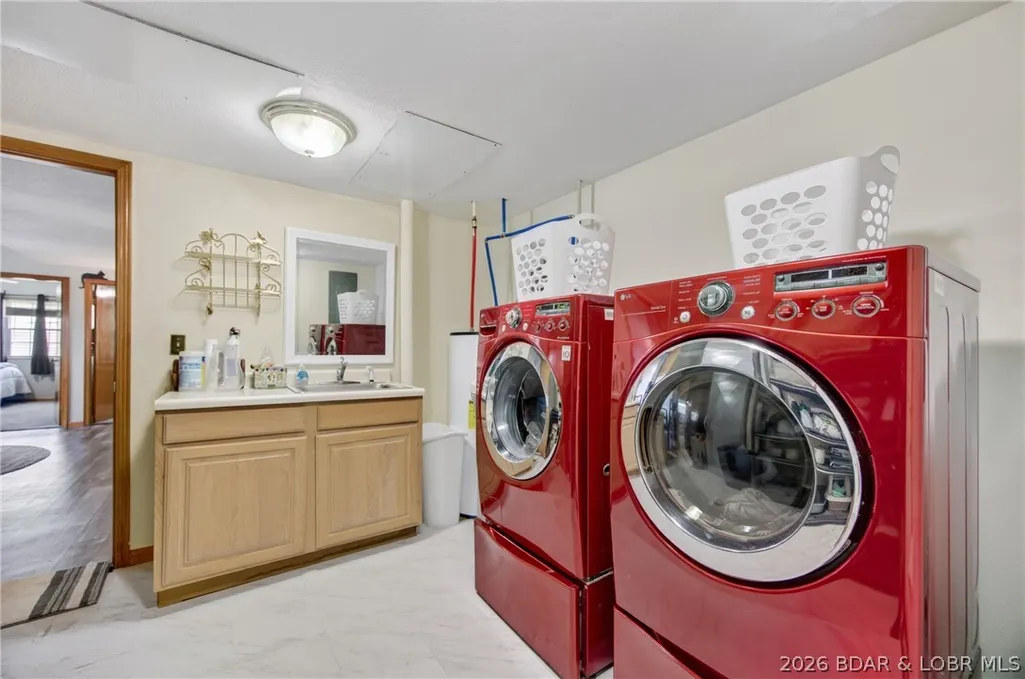
| Appliances | Built-In Oven,Dryer,Dishwasher,Disposal,Microwave,Refrigerator,Water Softener Owned,Washer |
| Patio/Porch Features | Covered,Deck,Open |
| Architectural Style | Three Story |
| Levels | Three Or More |
| Accessibility | Low Threshold Shower |
| Full Baths | 3 |
| Garage Spaces | 2 |
| Spa Features | Hot Tub |
Interior Features
| Basement (Y/N) | true |
|---|---|
| Air Conditioning Y/N | true |
| Heating Y/N | true |
| Fireplace Y/N | true |
| LivingAreaSource | Owner |
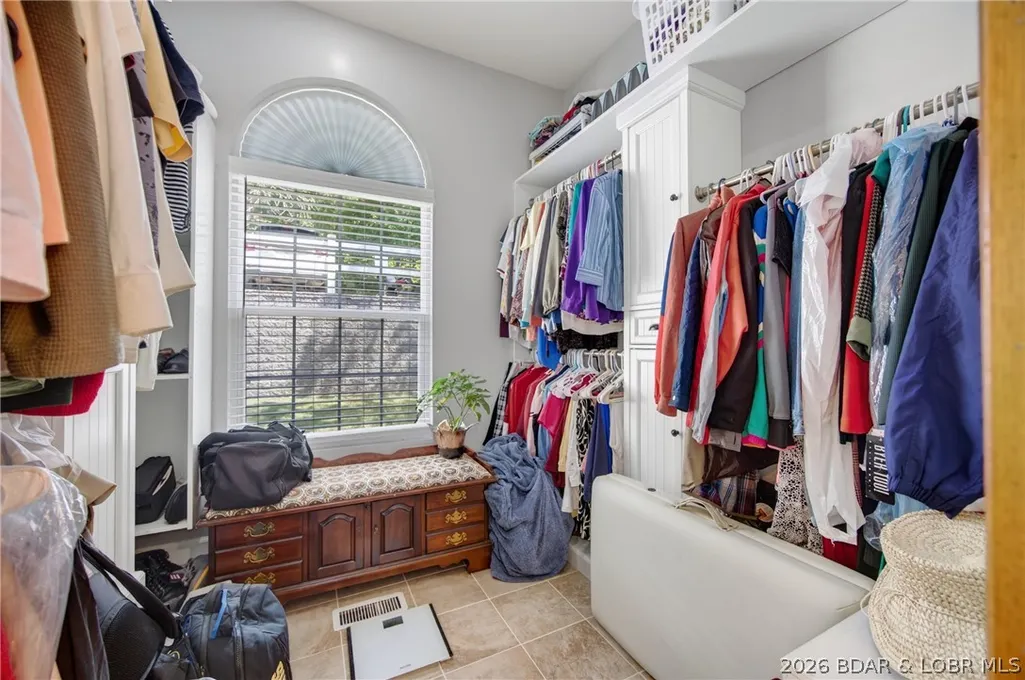
| Interior Amenities | Ceiling Fan(s),Fireplace,Hot Tub/Spa,Pantry,Partially Furnished,Walk-In Closet(s),Walk-In Shower,Window Treatments |
| Basement | Finished,Walk-Out Access |
| Fireplace Features | Two |
| Total Bedrooms | 4 |
| Total Baths | 3 |
| Total Fireplaces | 2 |
| Furnished Y/N | Partially |
| Window Features | Window Treatments |
Exterior Features
| Parking Features | Attached,Electricity,Garage,Garage Door Opener,Insulated Garage,Water Available |
|---|---|
| Lot Features | Lake Front,Views |
| Water Source | Community/Coop |
| Lot Size Area | 0.32 |
| Spa | true |
| Lot Dimensions | 100X131X101X153 |
| Lot Size Acres | 0.32 |
| Road Surface Type | Asphalt,Paved |
| Waterfront Y/N | true |
| Building Area Total | 3400 |
| Exterior Amenities | Concrete Driveway,Deck |
| Inclusions | All appliances, Sauna, Freezer, Hot tub, 500 gallon Propane tank |
| Foundation Details | Basement |
| Door Features | Storm Door(s) |
Amenities
- Foreclosure
- Views
- Short Sale
- New Construction
- Adult 55+
- Lease To Own
- No HOA Fees
- Furnished
- Primary On Main
- Air Conditioning
- Seller Finance
- Green
- Fixer Upper
- Horse
- Golf
- Fireplace
- Deck
- Garage
- Basement
- Pool
Property vs Single Family Average in 65020
Price
Taxes
Year Built
 These Properties are provided courtesy of Broker Reciprocity/IDX Lake Of The Ozarks Board of REALTORS® and Bagnell Dam Association of REALTORS® MLS, Inc. Multiple Listing Service. This information is copyrighted by The Lake Of The Ozarks Board of REALTORS® and The Bagnell Dam Association of REALTORS® MLS, Inc. Multiple Listing Service. Information is being provided for consumers' personal, non-commercial use and may not be used for any purpose other than to identify prospective properties
 The territorial jurisdiction of the Jefferson City Area Board of REALTORS®, Inc. includes Cole, Callaway, Moniteau, and Osage Counties. This representation is based in whole or part on data supplied by the Multiple Listing Service of the Jefferson City Area Board of REALTORS®, Inc. Neither the Board nor its MLS guarantees or is any way responsible for its accuracy. Data maintained by the Board or its MLS may not reflect all real estate activity in the market.

 Heart Of Missouri Board Of REALTORS® All information deemed reliable but not guaranteed. All properties are subject to prior sale, change or withdrawal. Neither listing broker(s) or information provider(s) shall be responsible for any typographical errors, misinformation, misprints and shall be held totally harmless. Listing(s) information is provided for consumer's personal, non-commercial use and may not be used for any purpose other than to identify prospective properties consumers may be
 All information deemed reliable but not guaranteed. All properties are subject to prior sale, change or withdrawal. Neither listing broker(s) or information provider(s) shall be responsible for any typographical errors, misinformation, misprints and shall be held totally harmless. Listing(s) information is provided for consumer's personal, non-commercial use and may not be used for any purpose other than to identify prospective properties consumers may be interested in purchasing. The data relating
