
Address
39 Outer Point, Lake Ozark, MO
Price
$ 850,000
Property Attributes
- MLS#3588781
- TypeSingle Family
- Listing Status Active
- CountyCamden
- CityLake Ozark
- AreaA
- NeighborhoodLA-BEN-BRE Sub
- Zip65049
- Style
- Taxes$ 2129
- Price$ 850,000
- Bedrooms4
- Full Bathrooms3
- Half Bathrooms0
- Sqr Footage3075
- Lot Size0.5 Acres
Data Source:
Lake of the Ozarks MLS (LOBR)
Property Description
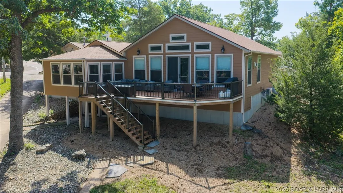
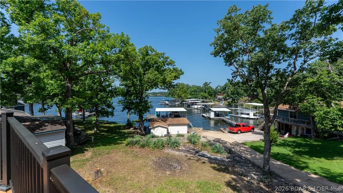
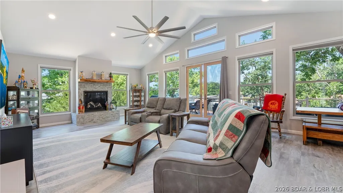
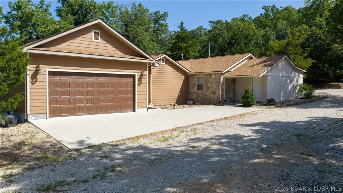
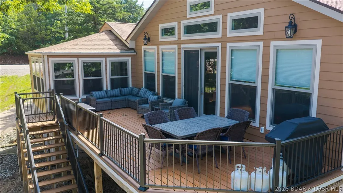
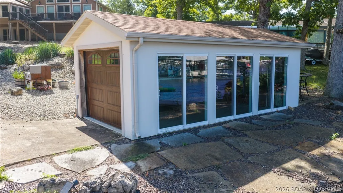
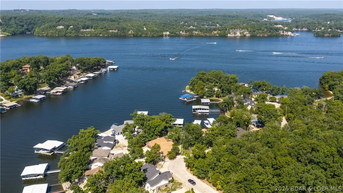
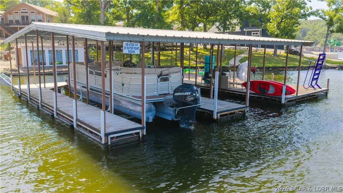
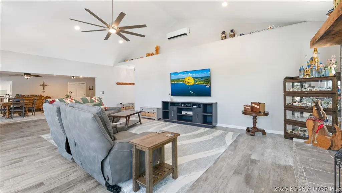
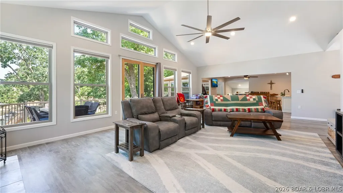
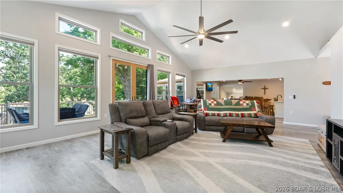
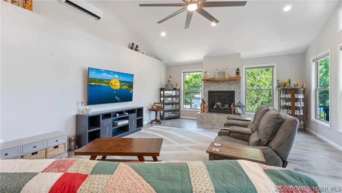
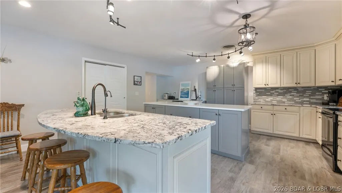
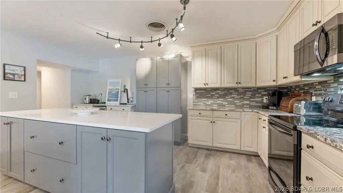
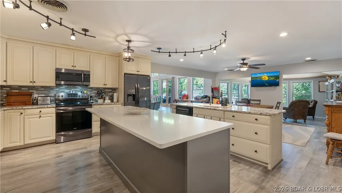
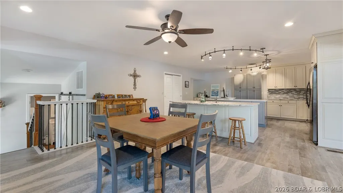
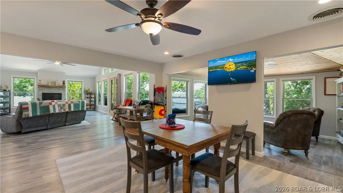
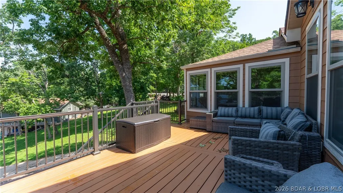
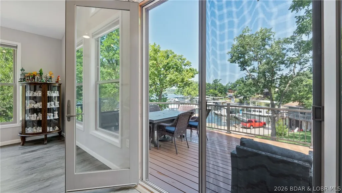
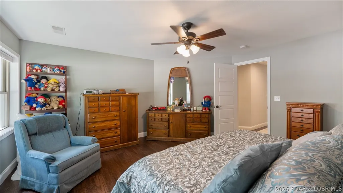
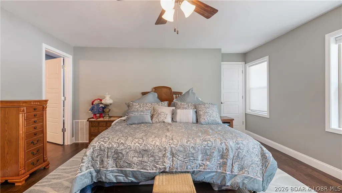
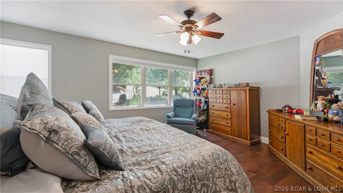
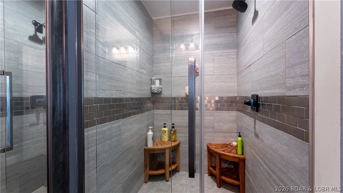
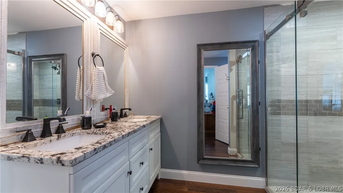
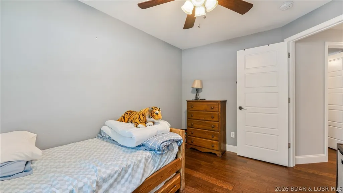
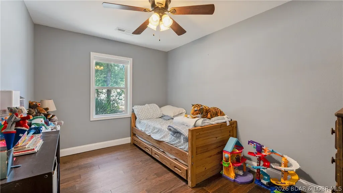
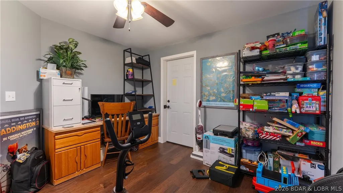
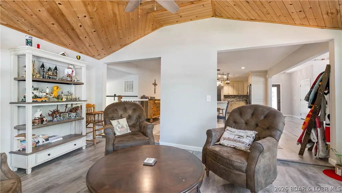
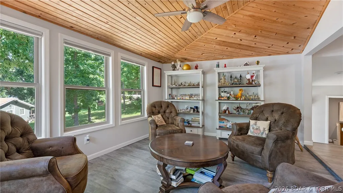
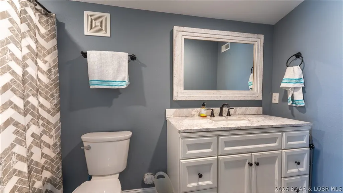
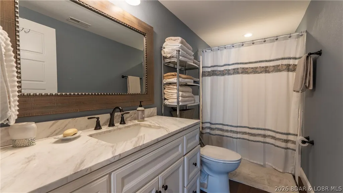
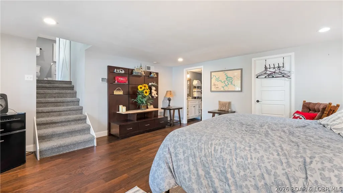
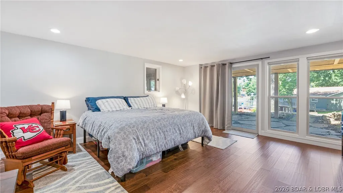
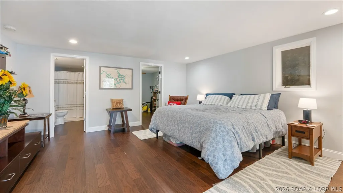
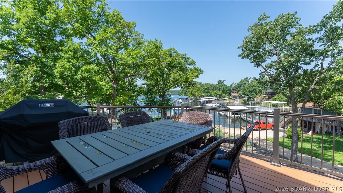
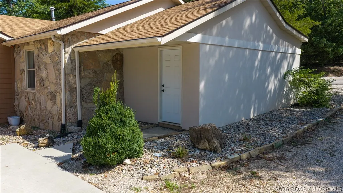
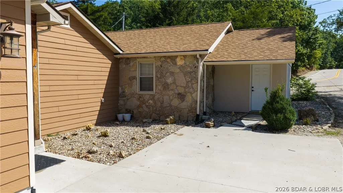
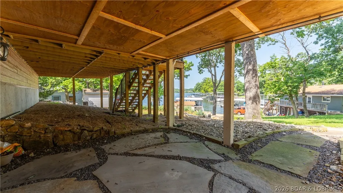
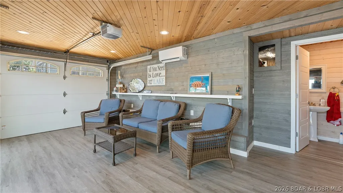
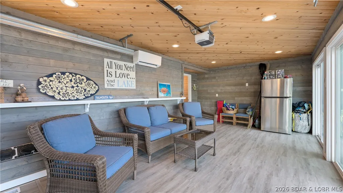
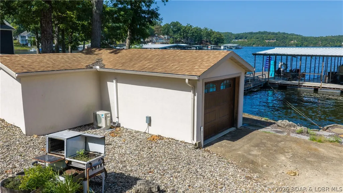
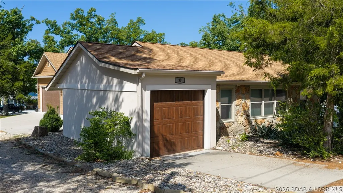
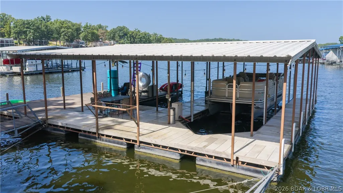
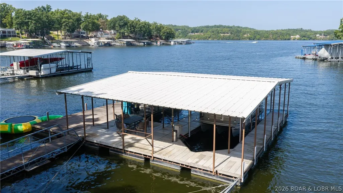
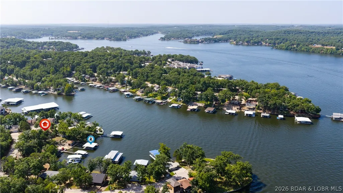
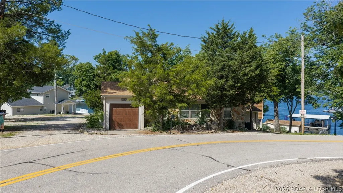
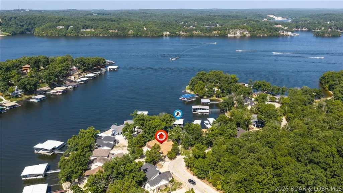
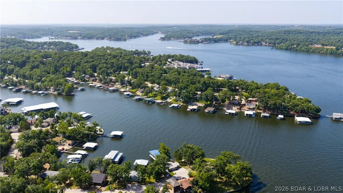
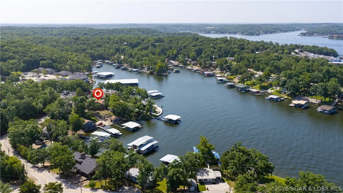
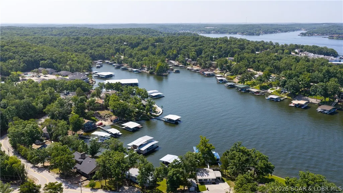
Welcome to lakefront living at its finest! Perfectly situated in a quiet cove at the 8 Mile Marker on the western end of Horseshoe Bend, this beautifully remodeled 4-bedroom, 3-bath home offers the best of both worlds with peaceful cove protection and stunning main channel views. Enjoy approximately 79.5 feet of shoreline with no steps to the water, a rare private HOA boat ramp, and a covered dock featuring two boat slips, a large swim platform, and wet steps. Extensively updated in 2018 and again in 2022, the home features Amish custom cabinetry, a spacious open living area with a gas fireplace, and a walk-out lower level providing easy lake access. The finished 450-square-foot lakeside boathouse with HVAC, half bath, and refrigerator creates the ultimate entertaining space. Additional highlights include a three-car garage, parking for approximately eight vehicles, a reverse osmosis water system, newer HVAC components, and recent updates. Wheelchair accessible all the way to the dock. Offer convenience, and everything you need to enjoy the Lake lifestyle. Enjoy one of the Lake's most desirable locations, minutes from waterfront dining, shopping, and entertainment by land or water.
| Price History | |
|---|---|
| 7/22/2026 | Listed $850,000 |
General Features
| Sewer | Treatment Plant |
|---|---|
| HOA Fee | 575 |
| Association Fee Includes | Trash,Water,Sewer |
| Tax Year | 2025 |
| Ownership | Fee Simple, |
| Assoc Fee Paid Per | Annually |
| County | Camden |
| Property Type | Residential |
| HOA | true |
| Attached Garage | true |
| Subdivision Name | LA-BEN-BRE Sub |
| Possible Use | Residential |
| Garage Y/N | true |
| Other Structures | Boat House |
| Status | Active |
| Directions | From Lake Ozark, take Horseshoe Bend Parkway to Horseshoe Bend Road. Continue straight at the intersection onto Outer Road. At the stop sign, turn left onto Outer Drive. The home will be directly ahead. |
| ModificationTimestamp | 2026-09-10T19:33:02.783-00:00 |
| City | Lake Ozark |
| High School District | School Of The Osage |
| Zoning Description | Residential |
| MLS Area | A |
| Lot Size Units | Acres |
| Property Attached Y/N | false |
| Tax Annual Amount | 2129.41 |
| Lease Considered Y/N | false |
| Virtual Tour | https://youtu.be/9uBWzPQY3I8 |
| Standard Status | Active |
| Middle/Junior School District | School Of The Osage |
| Elementary School District | School Of The Osage |
| PostalCity | Lake Ozark |
| Legal Description | LOT 7 |
| AttributionContact | (573) 302-2300 |
| Heating | Electric,Heat Pump |
| Cooling | Central Air |
| Property Subtype | Detached |
| Occupancy Type | Owner |
| Property Sub Type Additional | Detached,Single Family Residence |
| Construction Materials | Composite Siding |
| Waterfront Features | Cove,Boat Ramp/Lift Access,Lake Front,Seawall |
| View | Channel |
| Exclusions | Personal Items |
| Property Condition | Updated/Remodeled |
| Year Built Effective | 2022 |
| Year Built Details | 1950-1959 |
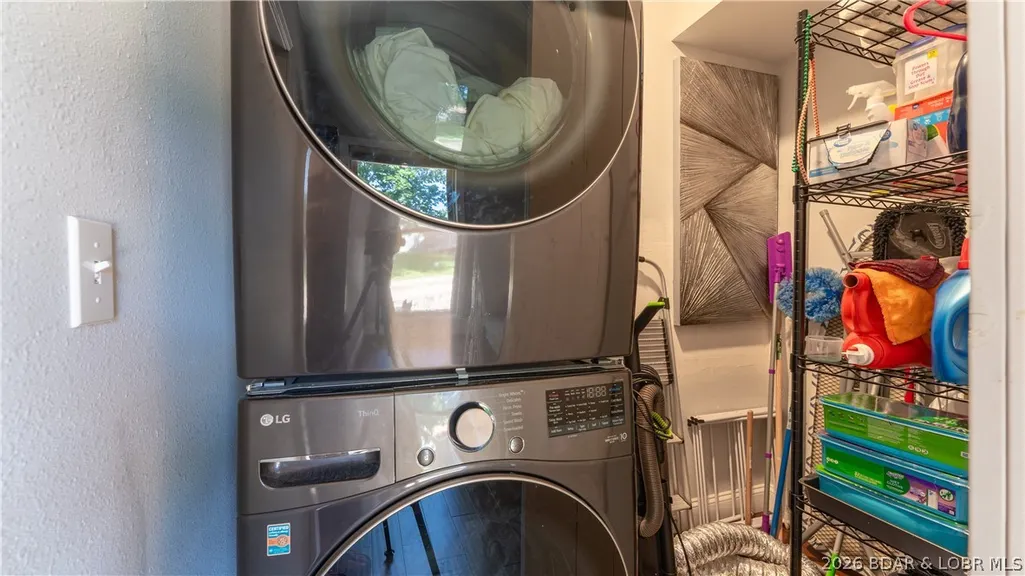
| Appliances | Dryer,Dishwasher,Disposal,Microwave,Range,Refrigerator,Stove,Wine Cooler,Washer |
| Patio/Porch Features | Covered,Deck,Open |
| Architectural Style | Two Story |
| Stories Count | 2 |
| Levels | Two |
| Accessibility | Low Threshold Shower |
| Full Baths | 3 |
| Garage Spaces | 3 |
Interior Features
| Basement (Y/N) | true |
|---|---|
| Air Conditioning Y/N | true |
| Heating Y/N | true |
| Fireplace Y/N | true |
| LivingAreaSource | Owner |
| Interior Amenities | Attic,Ceiling Fan(s),Fireplace,Unfurnished,Walk-In Closet(s),Walk-In Shower |
| Basement | Full |
| Fireplace Features | One |
| Total Bedrooms | 4 |
| Total Baths | 3 |
| Total Fireplaces | 1 |
| Flooring | Tile |
| Furnished Y/N | Unfurnished |
Exterior Features
| Parking Features | Attached,Garage |
|---|---|
| Lot Features | Lake Front |
| Water Source | Shared Well,Community/Coop |
| Lot Size Area | 0.5 |
| Lot Dimensions | Irregular |
| Lot Size Acres | 0.5 |
| Road Surface Type | Asphalt,Paved |
| Waterfront Y/N | true |
| Building Area Total | 3075 |
| Exterior Amenities | Boat Ramp,Concrete Driveway,Deck,Gravel Driveway,Other |
| Inclusions | All appliances, 1 boat lift, dock, water softener |
| Foundation Details | Basement,Slab |
Amenities
- Foreclosure
- Views
- Short Sale
- New Construction
- Adult 55+
- Lease To Own
- No HOA Fees
- Furnished
- Primary On Main
- Air Conditioning
- Seller Finance
- Green
- Fixer Upper
- Horse
- Golf
- Fireplace
- Deck
- Garage
- Basement
- Pool
Property vs Single Family Average in 65049
Price
Taxes
 These Properties are provided courtesy of Broker Reciprocity/IDX Lake Of The Ozarks Board of REALTORS® and Bagnell Dam Association of REALTORS® MLS, Inc. Multiple Listing Service. This information is copyrighted by The Lake Of The Ozarks Board of REALTORS® and The Bagnell Dam Association of REALTORS® MLS, Inc. Multiple Listing Service. Information is being provided for consumers' personal, non-commercial use and may not be used for any purpose other than to identify prospective properties
 The territorial jurisdiction of the Jefferson City Area Board of REALTORS®, Inc. includes Cole, Callaway, Moniteau, and Osage Counties. This representation is based in whole or part on data supplied by the Multiple Listing Service of the Jefferson City Area Board of REALTORS®, Inc. Neither the Board nor its MLS guarantees or is any way responsible for its accuracy. Data maintained by the Board or its MLS may not reflect all real estate activity in the market.

 Heart Of Missouri Board Of REALTORS® All information deemed reliable but not guaranteed. All properties are subject to prior sale, change or withdrawal. Neither listing broker(s) or information provider(s) shall be responsible for any typographical errors, misinformation, misprints and shall be held totally harmless. Listing(s) information is provided for consumer's personal, non-commercial use and may not be used for any purpose other than to identify prospective properties consumers may be
 All information deemed reliable but not guaranteed. All properties are subject to prior sale, change or withdrawal. Neither listing broker(s) or information provider(s) shall be responsible for any typographical errors, misinformation, misprints and shall be held totally harmless. Listing(s) information is provided for consumer's personal, non-commercial use and may not be used for any purpose other than to identify prospective properties consumers may be interested in purchasing. The data relating
