
Address
Not Disclosed, Four Seasons, MO
Price
$ 490,000
Property Attributes
- MLS#3588629
- TypeSingle Family
- Listing Status Active
- CountyCamden
- CityFour Seasons
- AreaB
- NeighborhoodTreetop Village
- Zip65049
- Style
- Year Built1982
- Taxes$ 1253
- Price$ 490,000
- Bedrooms3
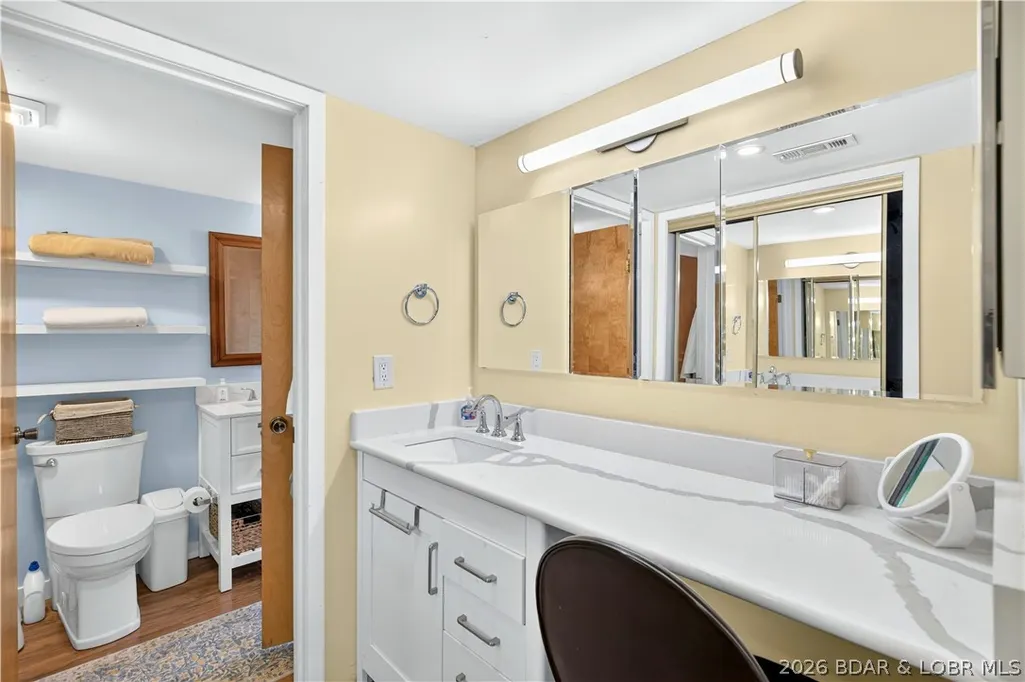
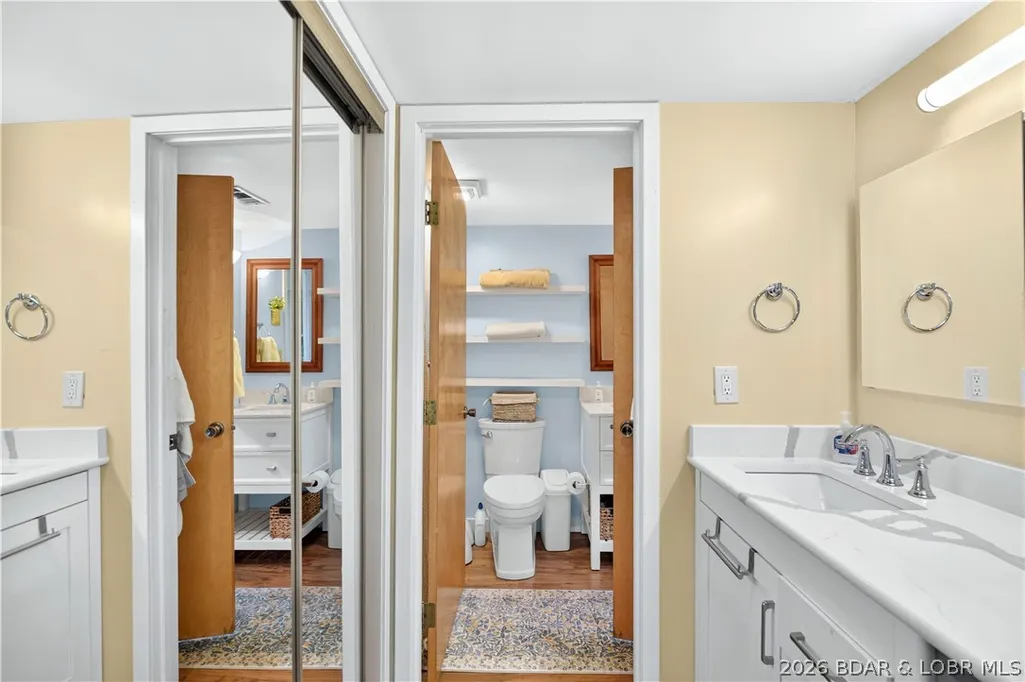
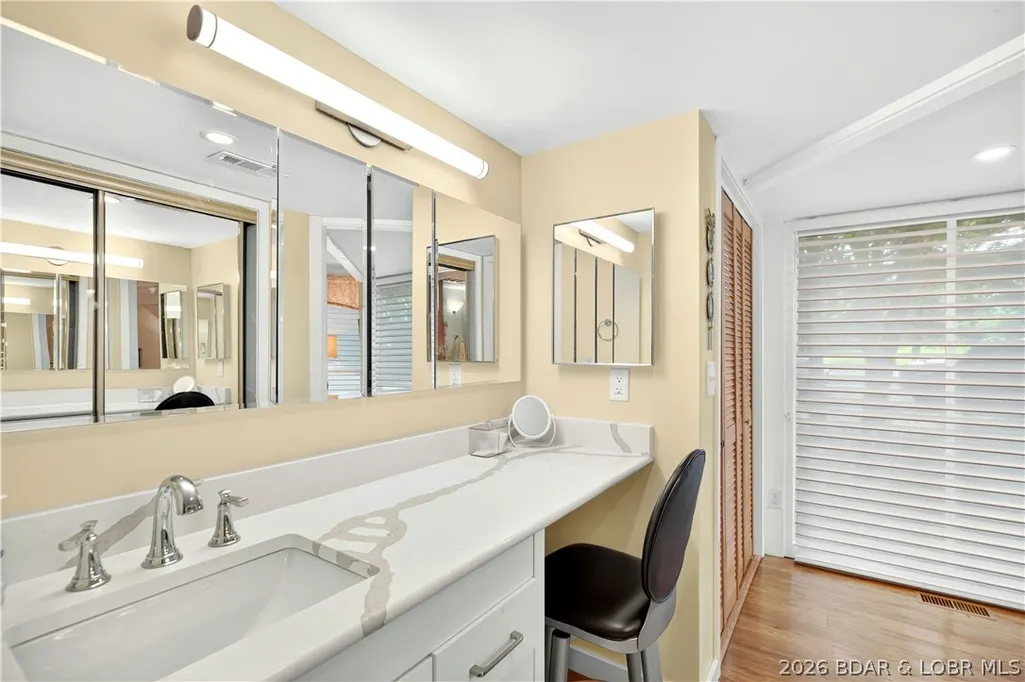
- Full Bathrooms2
- Half Bathrooms1
- Sqr Footage1754
Data Source:
Lake of the Ozarks MLS (LOBR)
Property Description
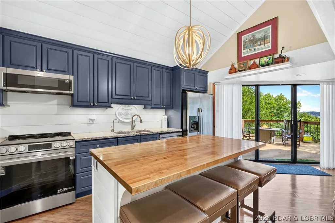
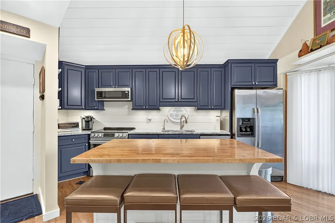
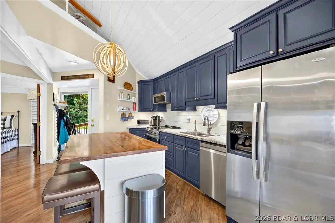
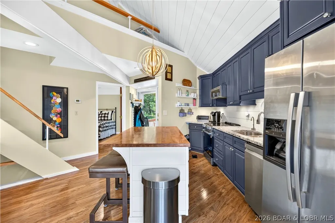
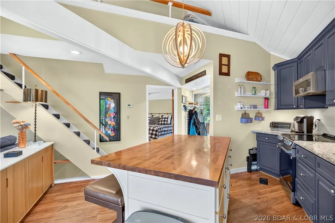
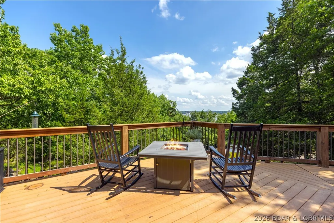
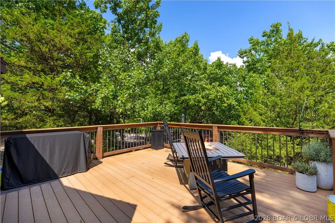
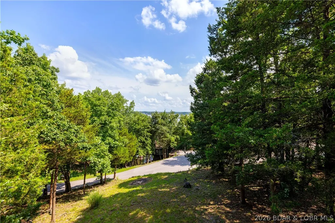
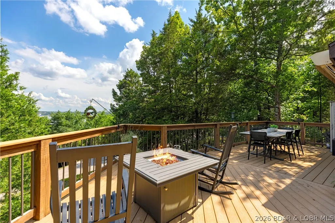
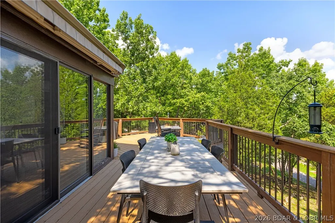
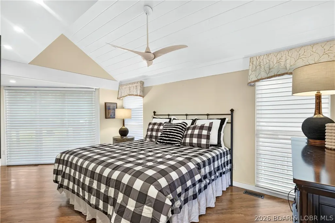
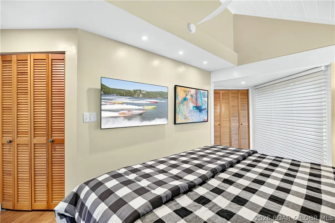
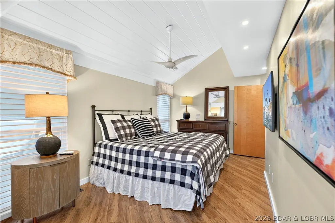
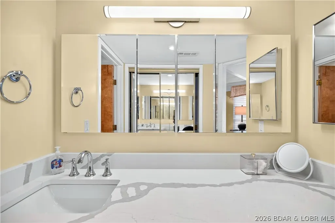
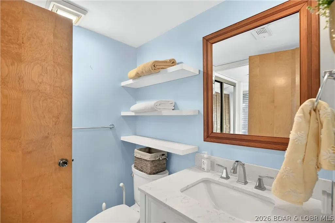
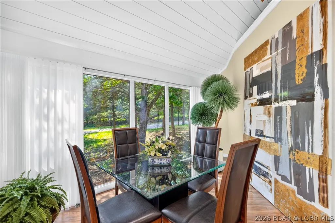
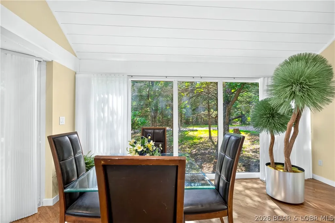
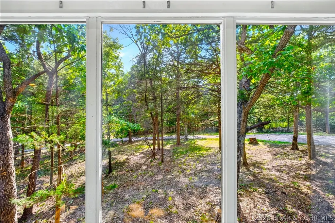
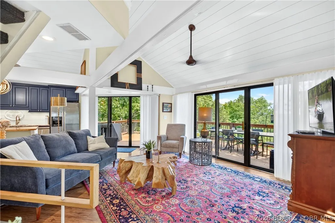
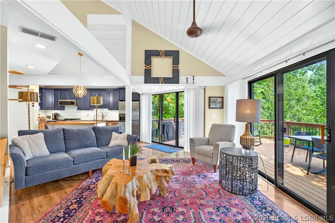
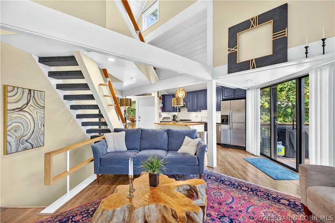
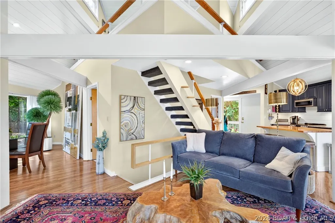
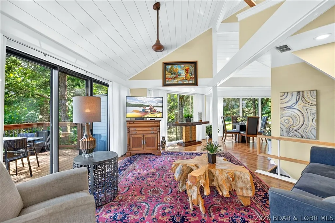
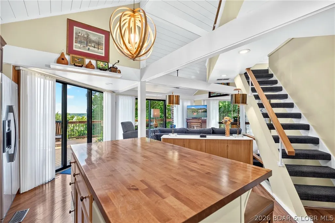
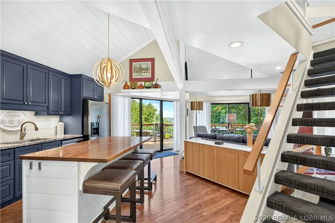
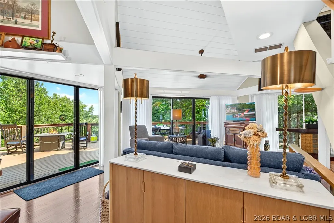
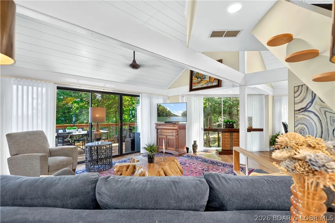
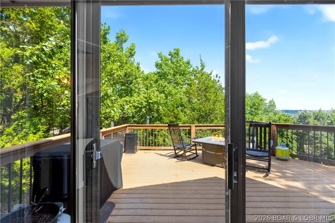
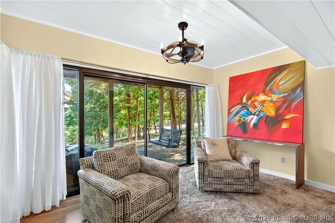
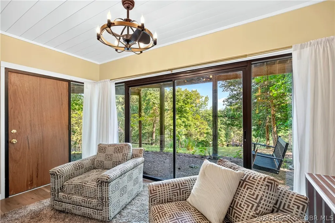
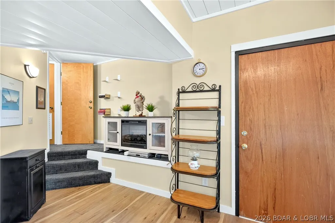
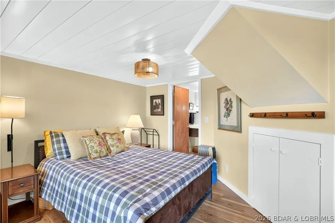
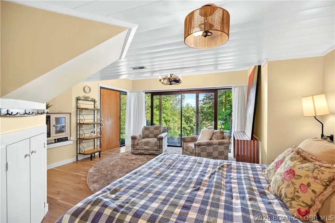
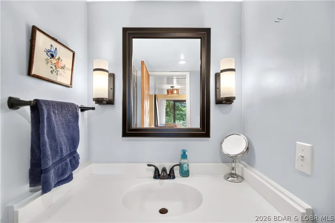
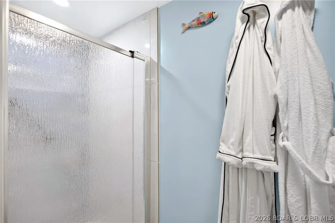
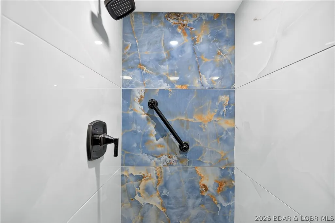
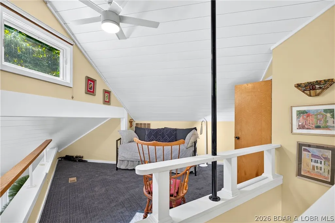
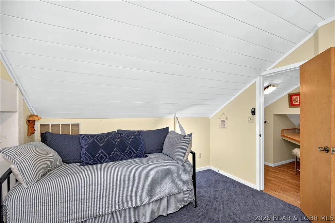
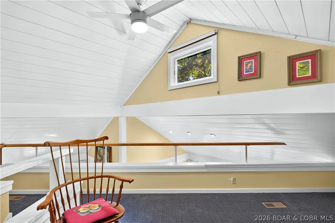
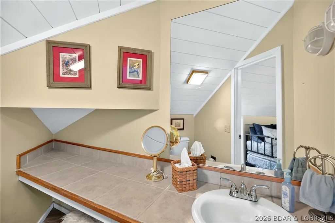
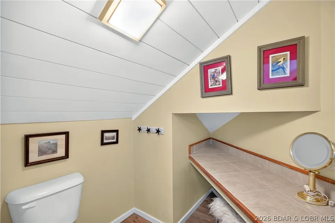
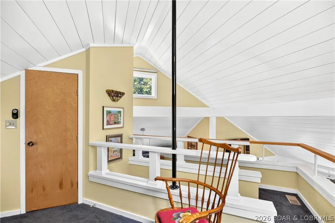
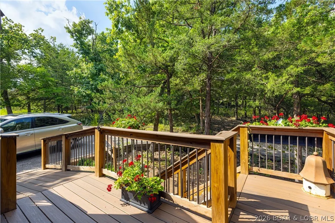
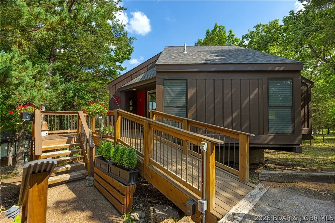
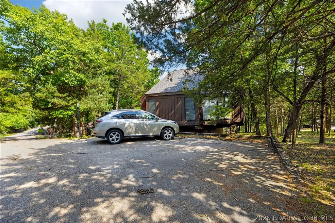
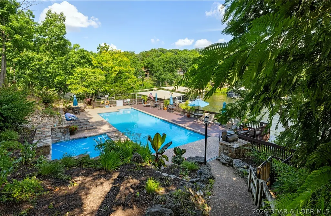
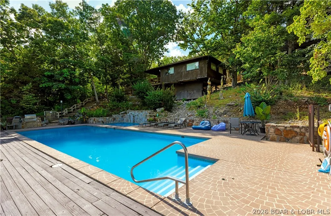
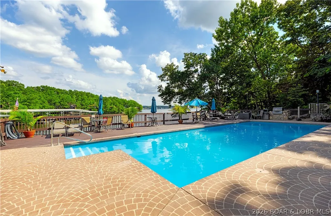
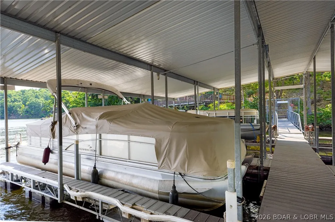
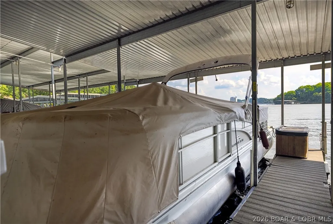
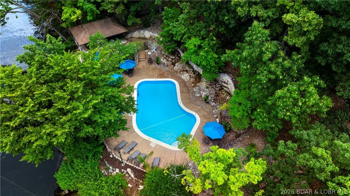
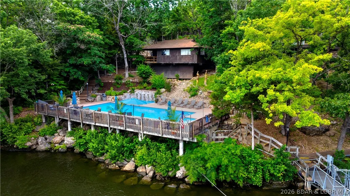
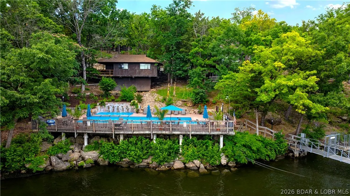
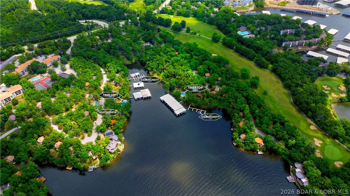
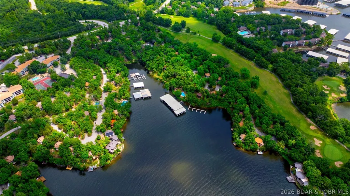
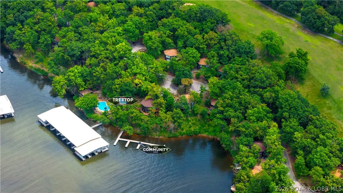
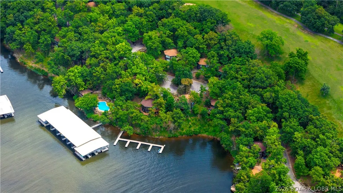
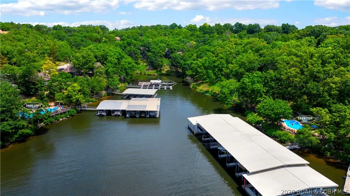
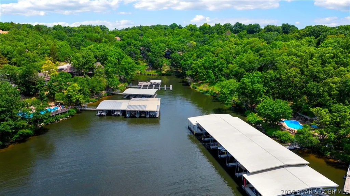
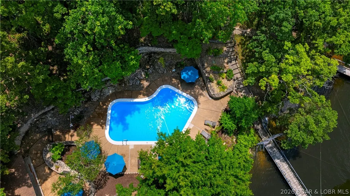
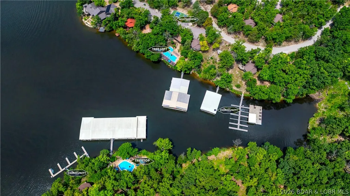
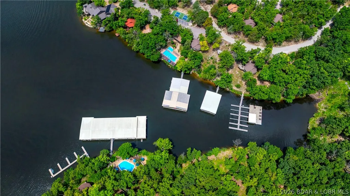
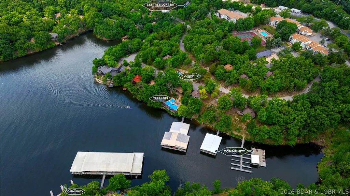
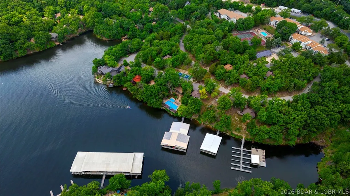
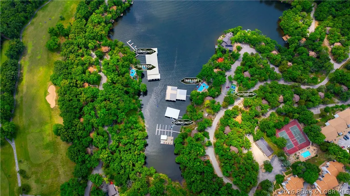
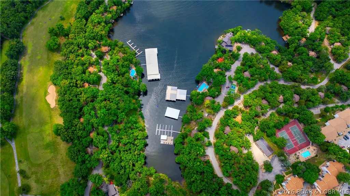
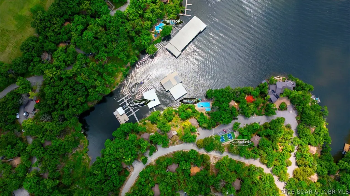
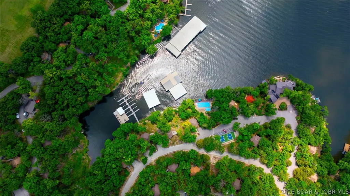
Distinctive architecture meets effortless lake living in this beautifully updated 2.5-story octagon-style home in the desirable Treetop Subdivision. Surrounded by mature trees and filled with natural light from an abundance of windows, this one-of-a-kind residence offers 3 bedrooms and 2.5 bathrooms in a setting that feels both private and connected to the beauty of the Lake of the Ozarks. The recently updated interior features a stunning new kitchen and rich hardwood floors throughout the main level. Step outside to the expansive deck, where a view of the lake provides the perfect backdrop for morning coffee, quiet evenings or entertaining guests. A 10x28 boat slip makes enjoying the water effortless. Residents also enjoy two community outdoor pools and access to all Four Seasons amenities. The HOA adds convenience by covering sewer, trash, and basic cable and internet. With its distinctive design, refined updates, lake view and exceptional amenities, this is a truly unique opportunity for sophisticated lake living.
| Price History | |
|---|---|
| 7/10/2026 | Listed $490,000 |
General Features
| Sewer | PublicSewer |
|---|---|
| HOA Fee | 1700 |
| Association Fee Includes | CableTv,DockReserve,Internet,RoadMaintenance,Sewer,Trash |
| Tax Year | 2025 |
| Ownership | Fee Simple, |
| Community Features | CableTv,InternetAccess,Pickleball,Pool,CommunityPool |
| Assoc Fee Paid Per | SemiAnnually |
| County | Camden |
| Property Type | Residential |
| HOA | true |
| Subdivision Name | Treetop Village |
| Possible Use | Residential |
| Garage Y/N | false |
| Status | Active |
| Directions | HH to TreeTop Subdivision Second Entrance (sign says Treetop Condominiums). Turn right on Tree Loft Drive and follow to house with For Sale signs. |
| ModificationTimestamp | 2026-07-10T05:11:53.437-00:00 |
| City | Four Seasons |
| High School District | School Of The Osage |
| Zoning Description | Residential |
| MLS Area | B |
| Lot Size Units | Acres |
| Property Attached Y/N | false |
| Tax Annual Amount | 1253.64 |
| Lease Considered Y/N | false |
| Standard Status | Active |
| Middle/Junior School District | School Of The Osage |
| Elementary School District | School Of The Osage |
| PostalCity | Four Seasons |
| Legal Description | To be provided by title company |
| AttributionContact | (573) 348-2181 |
| Heating | Electric,HeatPump |
| Cooling | CentralAir |
| Possession | Closing |
| Property Subtype | Detached |
| Property Sub Type Additional | Detached,SingleFamilyResidence |
| Construction Materials | WoodSiding |
| Waterfront Features | LakePrivileges |
| View | Lake,SeasonalView |
| Pool Features | Community,Indoor |
| Roof | Architectural,Shingle |
| Exclusions | Owners belongings and items listed on exclusion sheet in attachments |
| Property Condition | UpdatedRemodeled |
| Year Built Effective | 2018 |
| Year Built | 1982 |
| Year Built Details | 1982 |
| Unit Number | 103 |
| Appliances | Disposal,Microwave,Range,Refrigerator,WaterSoftenerOwned,Stove |
| Patio/Porch Features | Deck,Open |
| Full Baths | 2 |
| Association Amenities | Dock |
Interior Features
| Basement (Y/N) | true |
|---|---|
| Air Conditioning Y/N | true |
| Heating Y/N | true |
| Fireplace Y/N | false |
| LivingAreaSource | Appraiser |
| Interior Amenities | BuiltInFeatures,CeilingFans,CustomCabinets,PartiallyFurnished,CableTv,VaultedCeilings,WindowTreatments |
| Basement | WalkOutAccess |
| Fireplace Features | None |
| Half Baths | 1 |
| Total Bedrooms | 3 |
| Total Baths | 3 |
| Flooring | Tile |
| Furnished Y/N | Partially |
| Window Features | WindowTreatments |
Exterior Features
| Parking Features | NoGarage |
|---|---|
| Lot Features | GentleSloping,Views |
| Water Source | Public |
| Lot Dimensions | Irregular |
| Road Surface Type | Asphalt,Paved |
| Waterfront Y/N | true |
| Building Area Total | 1754 |
| Exterior Amenities | BlacktopDriveway,Deck,Storage |
| Inclusions | Appliances and Furniture NOT listed on Exclusions Sheet in Attachments |
| Foundation Details | Poured |
Amenities
- Foreclosure
- Views
- Short Sale
- New Construction
- Adult 55+
- Lease To Own
- No HOA Fees
- Furnished
- Primary On Main
- Air Conditioning
- Seller Finance
- Green
- Fixer Upper
- Horse
- Golf
- Fireplace
- Deck
- Garage
- Basement
- Pool
Property vs Single Family Average in 65049
Price
Taxes
Year Built
 These Properties are provided courtesy of Broker Reciprocity/IDX Lake Of The Ozarks Board of REALTORS® and Bagnell Dam Association of REALTORS® MLS, Inc. Multiple Listing Service. This information is copyrighted by The Lake Of The Ozarks Board of REALTORS® and The Bagnell Dam Association of REALTORS® MLS, Inc. Multiple Listing Service. Information is being provided for consumers' personal, non-commercial use and may not be used for any purpose other than to identify prospective properties
 The territorial jurisdiction of the Jefferson City Area Board of REALTORS®, Inc. includes Cole, Callaway, Moniteau, and Osage Counties. This representation is based in whole or part on data supplied by the Multiple Listing Service of the Jefferson City Area Board of REALTORS®, Inc. Neither the Board nor its MLS guarantees or is any way responsible for its accuracy. Data maintained by the Board or its MLS may not reflect all real estate activity in the market.

 Heart Of Missouri Board Of REALTORS® All information deemed reliable but not guaranteed. All properties are subject to prior sale, change or withdrawal. Neither listing broker(s) or information provider(s) shall be responsible for any typographical errors, misinformation, misprints and shall be held totally harmless. Listing(s) information is provided for consumer's personal, non-commercial use and may not be used for any purpose other than to identify prospective properties consumers may be
 All information deemed reliable but not guaranteed. All properties are subject to prior sale, change or withdrawal. Neither listing broker(s) or information provider(s) shall be responsible for any typographical errors, misinformation, misprints and shall be held totally harmless. Listing(s) information is provided for consumer's personal, non-commercial use and may not be used for any purpose other than to identify prospective properties consumers may be interested in purchasing. The data relating
