
Address
19 Lancelot Court, Camdenton, MO
Price
$ 449,000
Property Attributes
- MLS#3585047
- TypeSingle Family
- Listing Status Active
- CountyCamden
- CityCamdenton
- AreaF
- NeighborhoodBuckingham Estates
- Zip65020
- Style
- Year Built2024
- Taxes$ 2408
- Price$ 449,000
- Bedrooms4
- Full Bathrooms2
- Half Bathrooms1
- Sqr Footage2120
- Lot Size0.62 Acres
Data Source:
Lake of the Ozarks MLS (LOBR)
Property Description
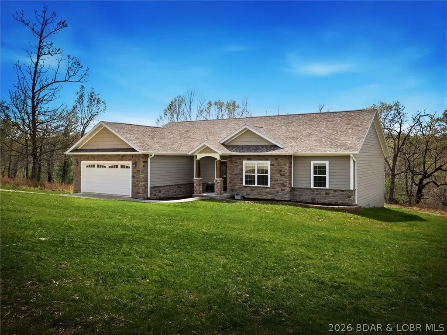
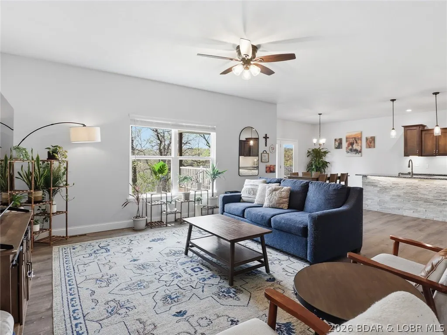
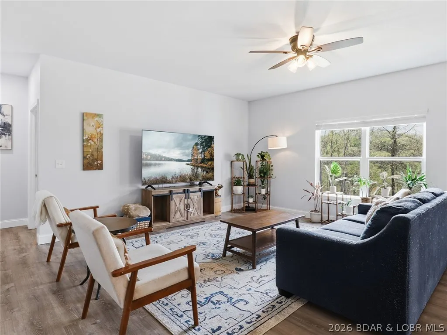
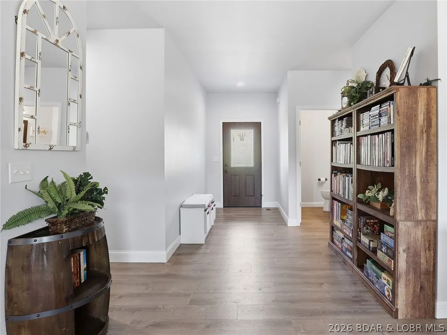
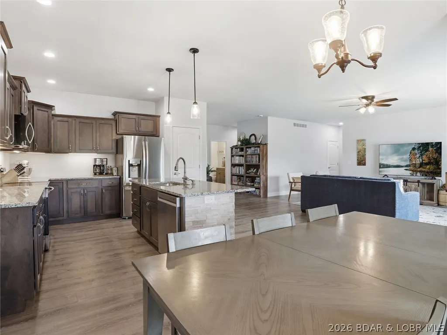
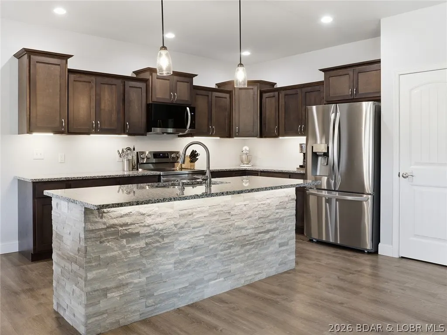
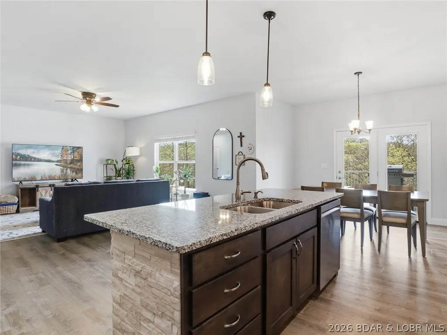
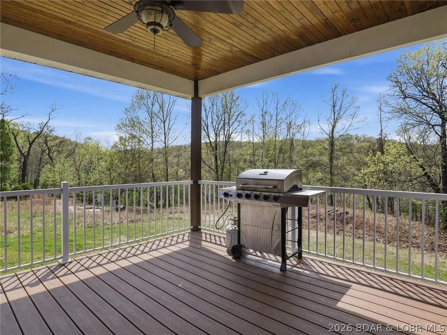
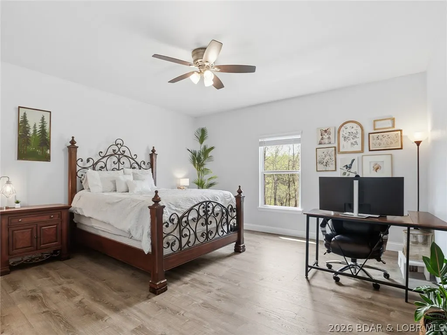
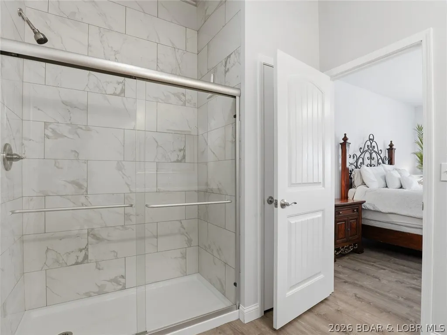
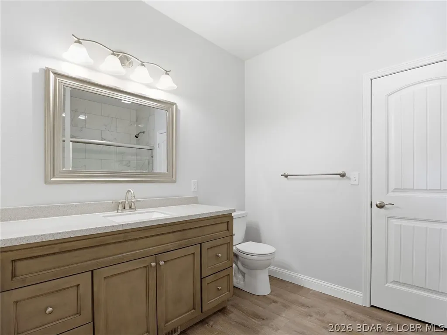
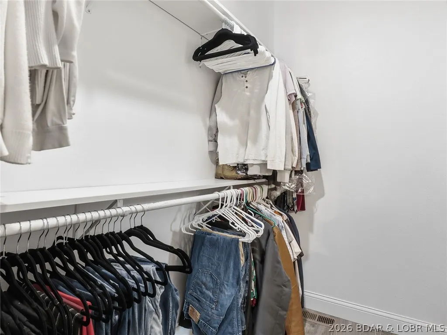
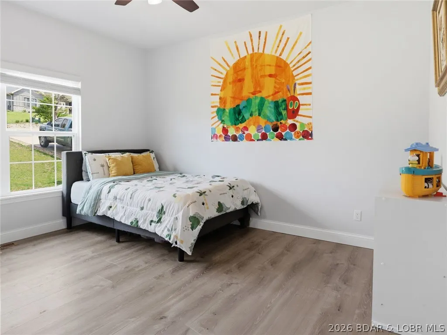
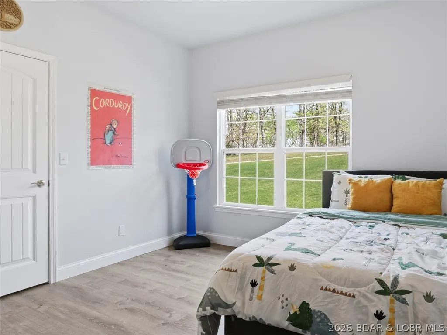
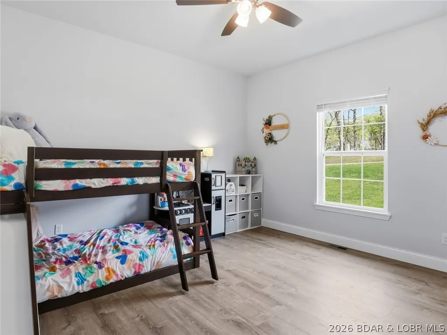
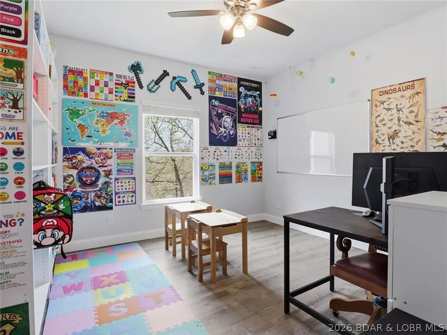
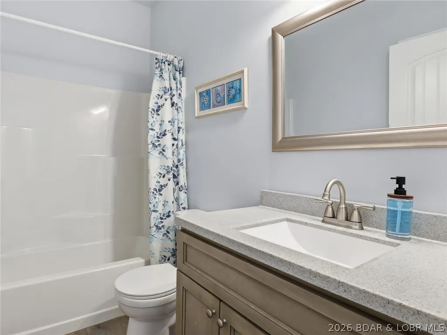
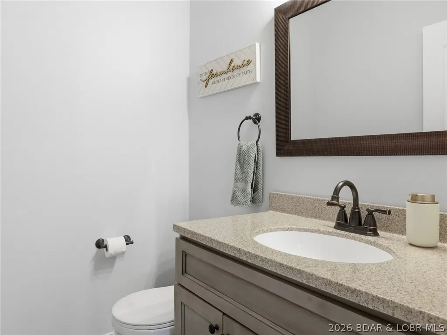
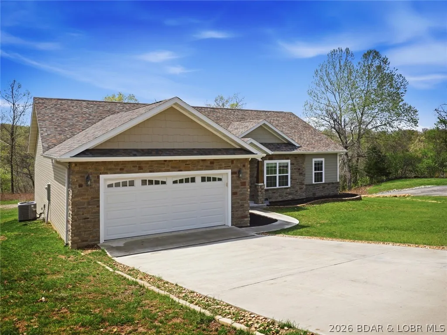
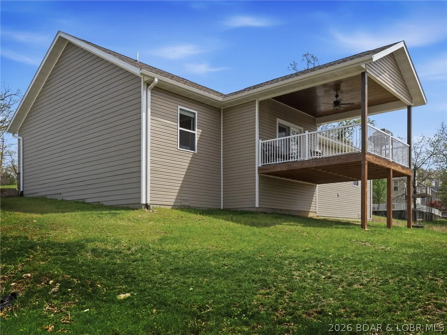
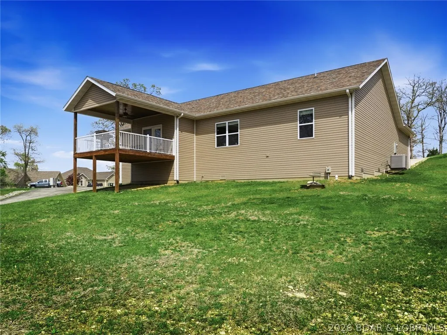
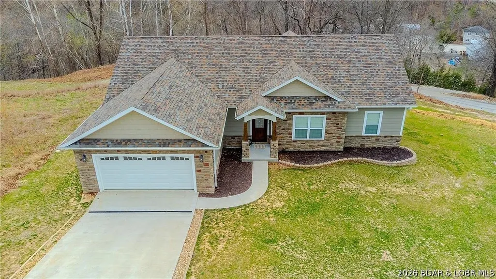
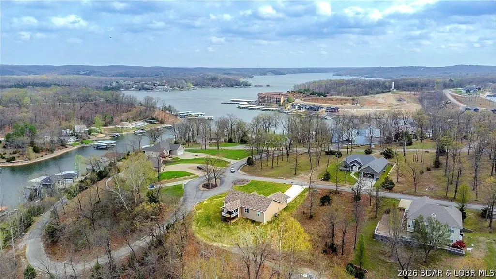
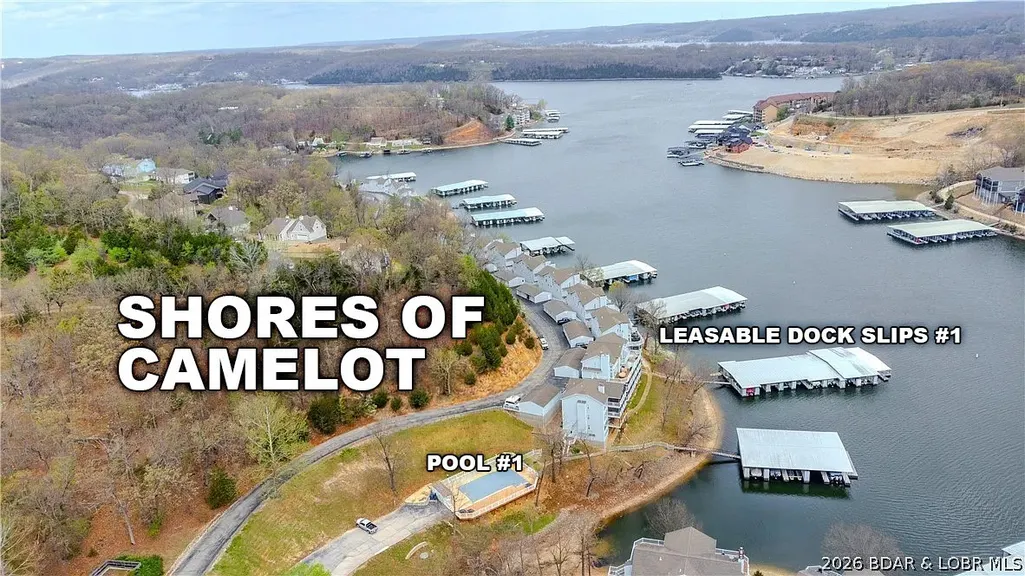
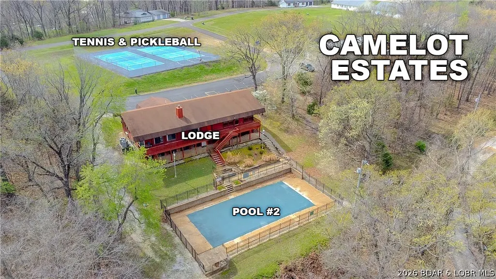
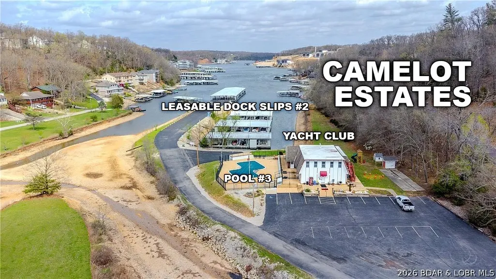
Lake living starts here! Nestled within the community of Buckingham Estates, 19 Lancelot Court offers a rare combination of new construction, stylish finishes, and an exceptional lineup of Lake of the Ozarks amenities. This 4-bedroom, 3-bath home welcomes you with a bright, open layout, an oversized kitchen island with granite countertops, maple soft-close cabinetry, high ceilings, and luxury vinyl flooring that ties the main living areas together beautifully. The primary suite offers a spacious retreat, complete with a walk-in closet and custom shower. Additional bedrooms and baths provide plenty of room for family, guests, or entertaining. Outside, the covered Trex deck opens to a backdrop of rolling hills and trees, creating the feeling of a private wooded escape, with Camdenton dining and shopping just minutes away. Owners here enjoy access to the amenities of both Shores of Camelot and Camelot Estates, including three swimming pools, leasable dock slips, the yacht club, lodge, horse stables, and fishing shack. Whether your perfect day is out on the water, lounging by the pool, or simply enjoying peaceful surroundings, this property puts it all within reach.
| Price History | |
|---|---|
| 4/3/2026 | Listed $460,000 |
| 4/13/2026 | 2$449,000 |
General Features
| Sewer | Public Sewer |
|---|---|
| HOA Fee | 130 |
| Association Fee Includes | Road Maintenance,Trash |
| Tax Year | 2025 |
| Ownership | Fee Simple, |
| Community Features | Boat Facilities,Clubhouse,Pickleball,Pool,Tennis Court(s) |
| Assoc Fee Paid Per | Quarterly |
| County | Camden |
| Property Type | Residential |
| HOA | true |
| Attached Garage | true |
| Subdivision Name | Buckingham Estates |
| Garage Y/N | true |
| Status | Active |
| Directions | From Camdenton-take N Hwy 5 North, turn onto Bear Paw Road, Right on Buckingham Drive, Left onto Galahad Lane (thru gate), then an immediate left onto Lancelot Ct and house is on the right |
| ModificationTimestamp | 2026-07-30T19:00:37.657-00:00 |
| City | Camdenton |
| High School District | Camdenton |
| Zoning Description | Residential |
| MLS Area | F |
| Lot Size Units | Acres |
| Property Attached Y/N | false |
| Tax Annual Amount | 2408 |
| Lease Considered Y/N | false |
| Virtual Tour | https://www.propertypanorama.com/instaview/loo/3585047 |
| Standard Status | Active |
| Middle/Junior School District | Camdenton |
| Elementary School District | Camdenton |
| PostalCity | Camdenton |
| Legal Description | LOT 43, Township 39N, Range 17W |
| AttributionContact | 5732164277 |
| Heating | Electric,Forced Air |
| Cooling | Central Air |
| Property Subtype | Detached |
| Occupancy Type | Owner |
| Property Sub Type Additional | Detached,Single Family Residence |
| Construction Materials | Stone,Vinyl Siding |
| Waterfront Features | Lake Privileges |
| Pool Features | Community |
| Year Built | 2024 |
| Year Built Details | 2024 |
| Patio/Porch Features | Covered,Deck |
| Architectural Style | One Story |
| Stories Count | 1 |
| Levels | One |
| Total Rooms | 9 |
| Full Baths | 2 |
| Garage Spaces | 2 |
Interior Features
| Air Conditioning Y/N | true |
|---|---|
| Heating Y/N | true |
| Fireplace Y/N | false |
| LivingAreaSource | Assessor |
| Basement | Crawl Space |
| Fireplace Features | None |
| Half Baths | 1 |
| Total Bedrooms | 4 |
| Total Baths | 3 |
Exterior Features
| Parking Features | Attached,Garage |
|---|---|
| Water Source | Public |
| Lot Size Area | 0.62 |
| Lot Dimensions | 167x187x137x105x59x6 |
| Lot Size Acres | 0.62 |
| Road Surface Type | Asphalt,Paved |
| Waterfront Y/N | false |
| Building Area Total | 2120 |
| Exterior Amenities | Concrete Driveway,Deck |
| Foundation Details | Poured |
Amenities
- Foreclosure
- Views
- Short Sale
- New Construction
- Adult 55+
- Lease To Own
- No HOA Fees
- Furnished
- Primary On Main
- Air Conditioning
- Seller Finance
- Green
- Fixer Upper
- Horse
- Golf
- Fireplace
- Deck
- Garage
- Basement
- Pool
Property vs Single Family Average in 65020
Price
Taxes
Year Built
 These Properties are provided courtesy of Broker Reciprocity/IDX Lake Of The Ozarks Board of REALTORS® and Bagnell Dam Association of REALTORS® MLS, Inc. Multiple Listing Service. This information is copyrighted by The Lake Of The Ozarks Board of REALTORS® and The Bagnell Dam Association of REALTORS® MLS, Inc. Multiple Listing Service. Information is being provided for consumers' personal, non-commercial use and may not be used for any purpose other than to identify prospective properties
 The territorial jurisdiction of the Jefferson City Area Board of REALTORS®, Inc. includes Cole, Callaway, Moniteau, and Osage Counties. This representation is based in whole or part on data supplied by the Multiple Listing Service of the Jefferson City Area Board of REALTORS®, Inc. Neither the Board nor its MLS guarantees or is any way responsible for its accuracy. Data maintained by the Board or its MLS may not reflect all real estate activity in the market.

 Heart Of Missouri Board Of REALTORS® All information deemed reliable but not guaranteed. All properties are subject to prior sale, change or withdrawal. Neither listing broker(s) or information provider(s) shall be responsible for any typographical errors, misinformation, misprints and shall be held totally harmless. Listing(s) information is provided for consumer's personal, non-commercial use and may not be used for any purpose other than to identify prospective properties consumers may be
 All information deemed reliable but not guaranteed. All properties are subject to prior sale, change or withdrawal. Neither listing broker(s) or information provider(s) shall be responsible for any typographical errors, misinformation, misprints and shall be held totally harmless. Listing(s) information is provided for consumer's personal, non-commercial use and may not be used for any purpose other than to identify prospective properties consumers may be interested in purchasing. The data relating
