



Address
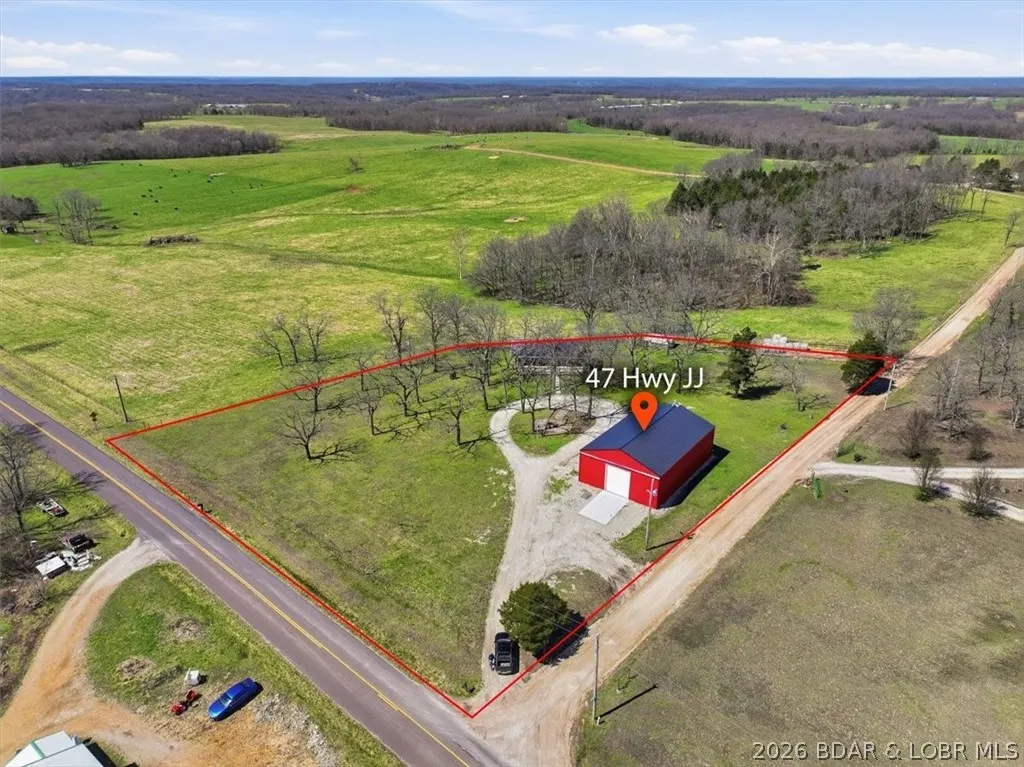
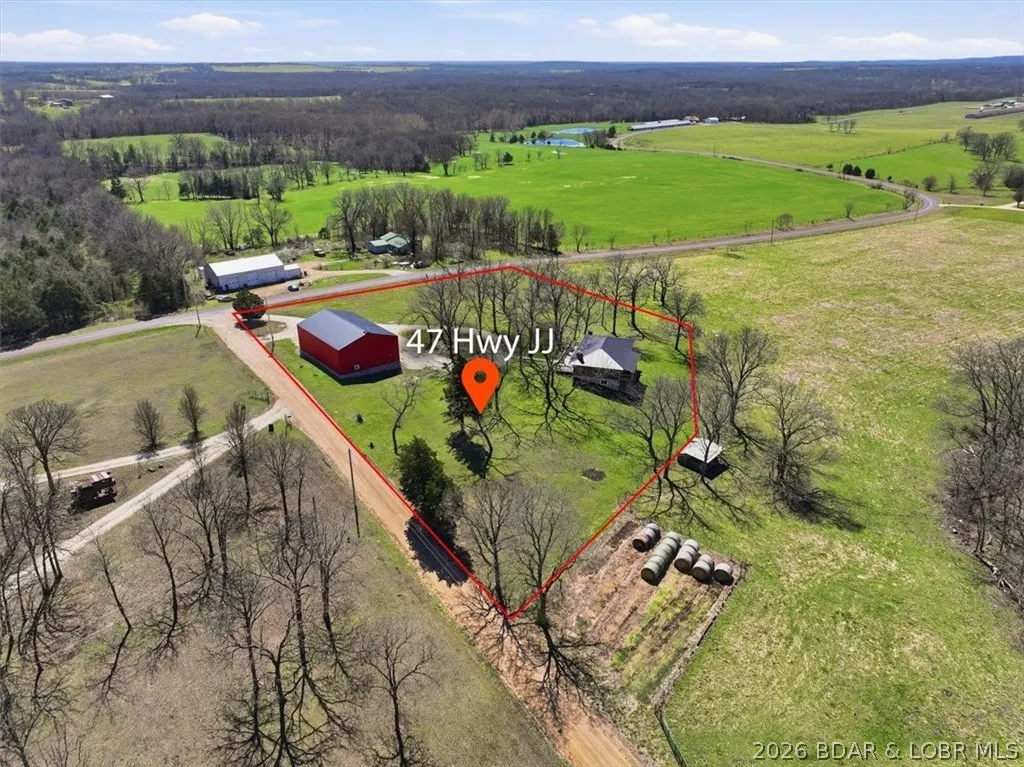
47 Highway Jj, Ulman, MO
Price
$ 415,000
Property Attributes
- MLS#3584820
- TypeSingle Family
- Listing Status Active
- CountyMiller
- CityUlman
- AreaC
- Neighborhood None
- Zip65083
- Style
- Taxes$ 1234
- Price$ 415,000
- Bedrooms4
- Full Bathrooms2
- Half Bathrooms0
- Sqr Footage2688
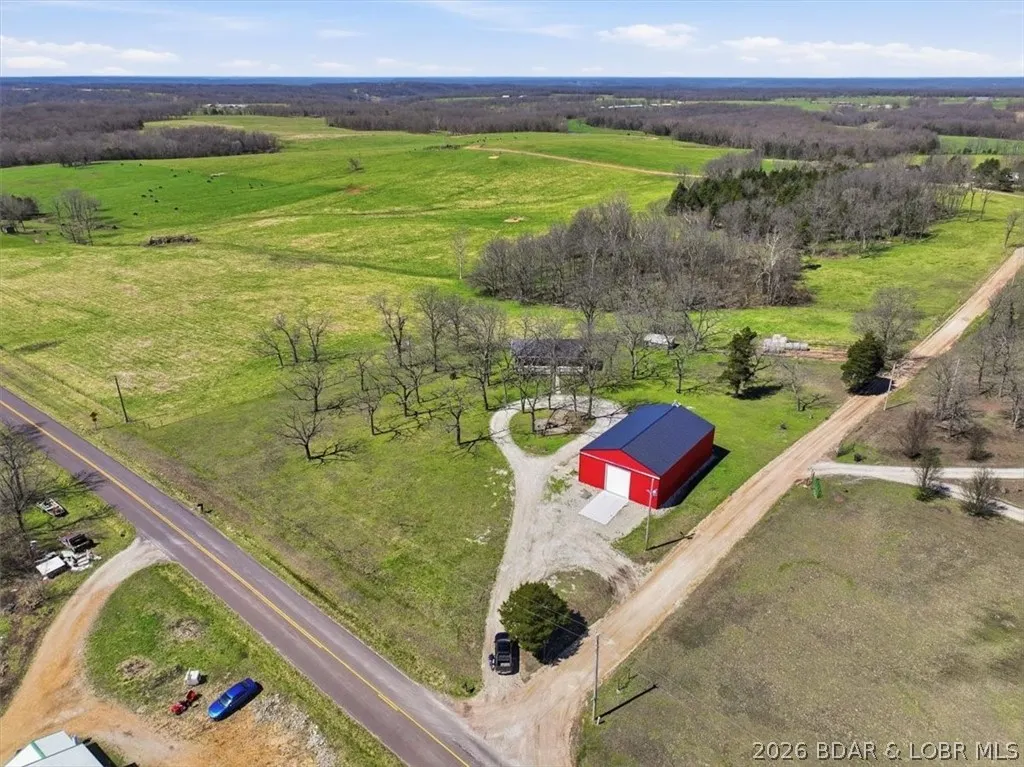
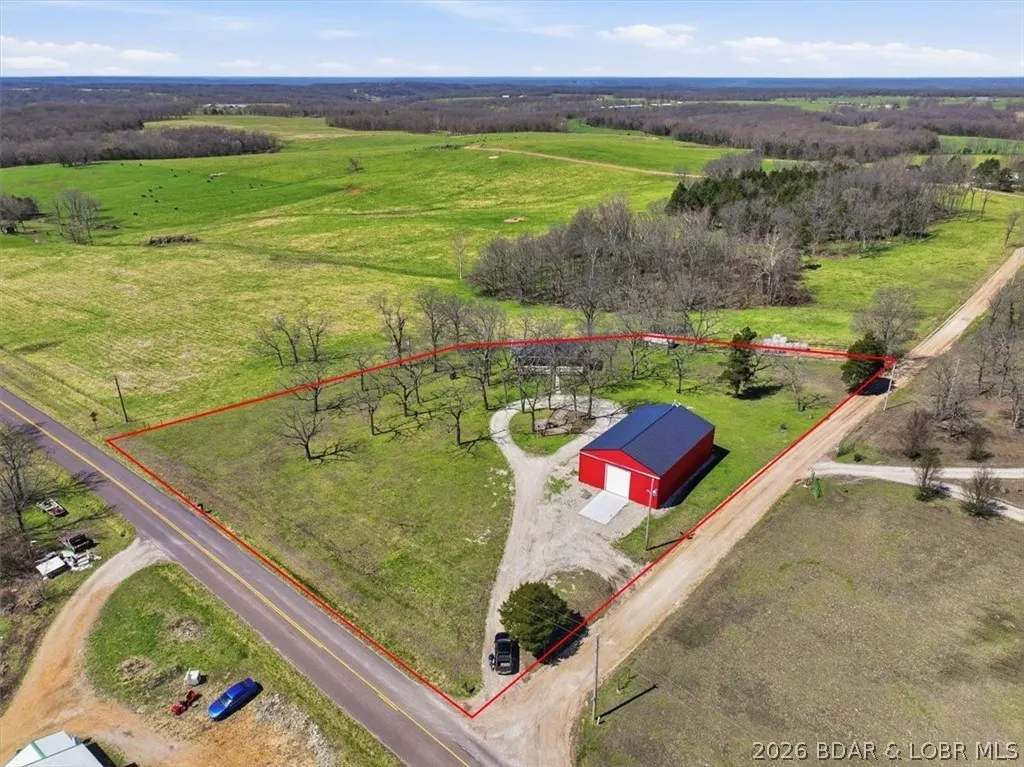
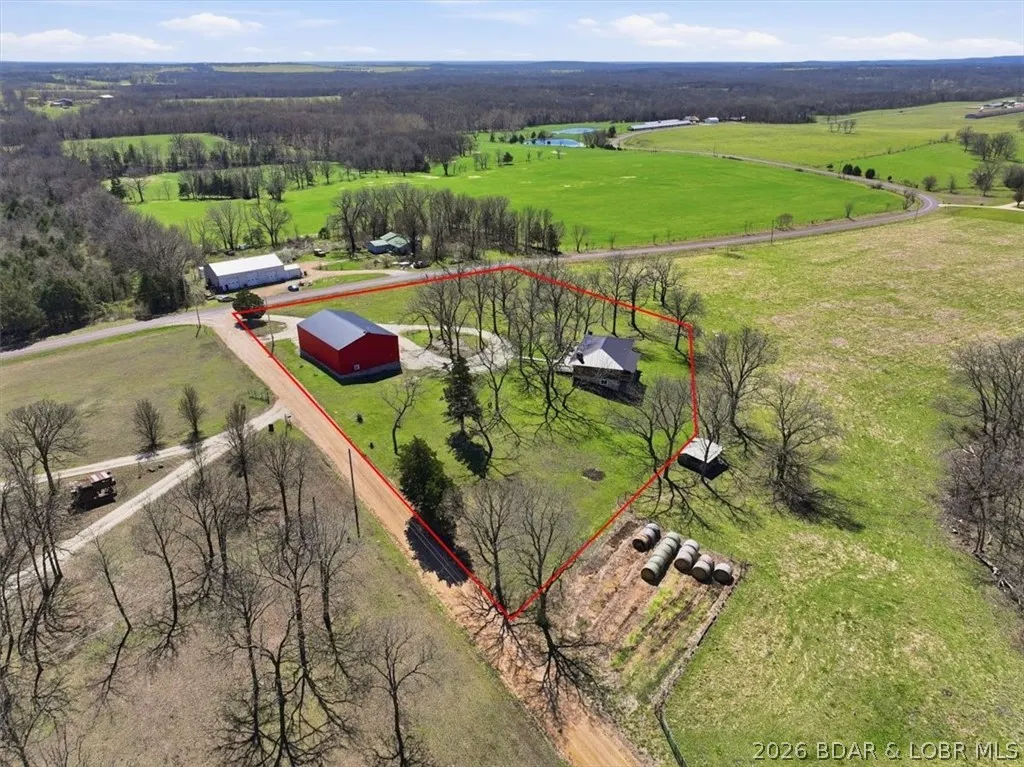
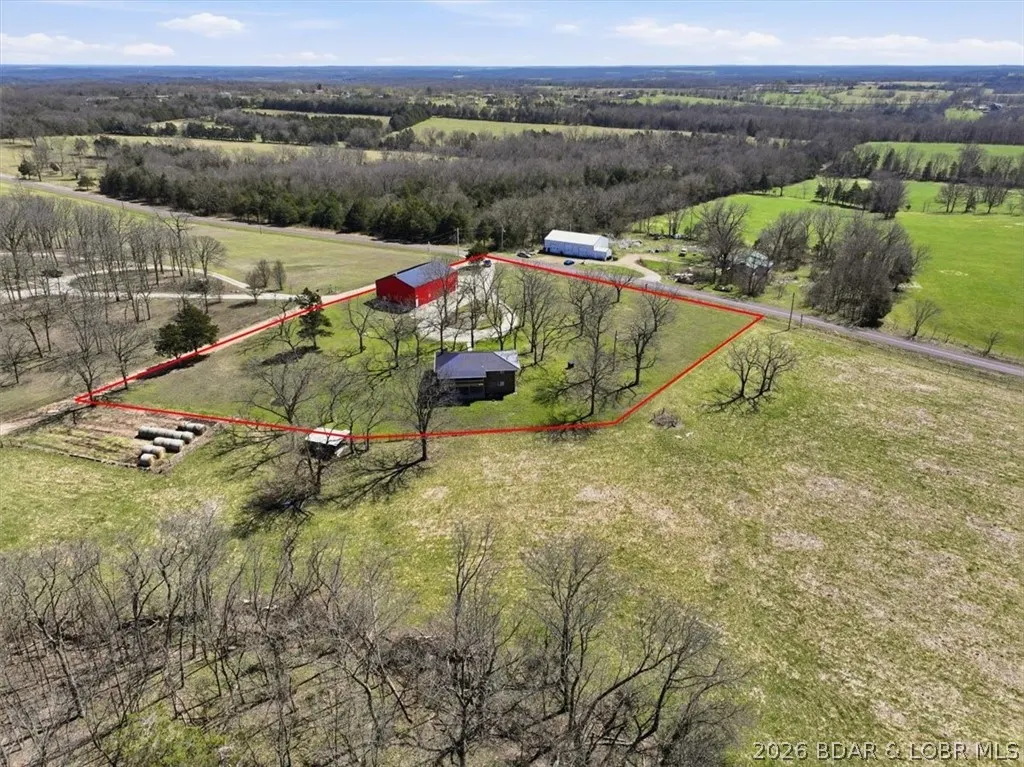
- Lot Size1.9 Acres
Data Source:
Lake of the Ozarks MLS (LOBR)
Property Description
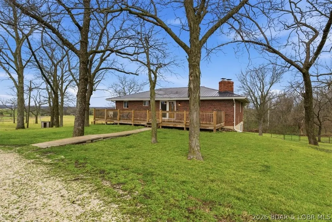
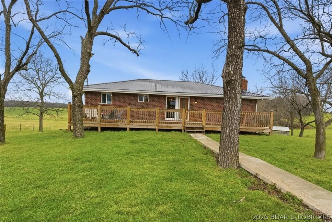
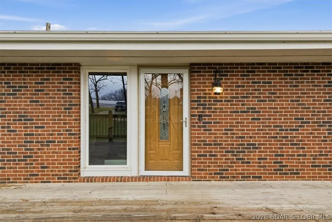
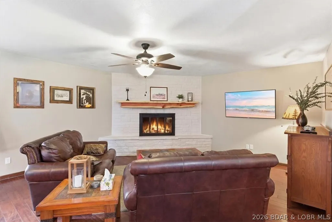
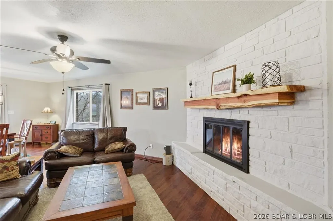
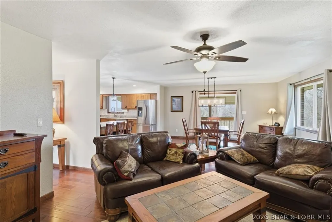
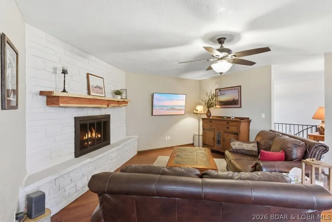
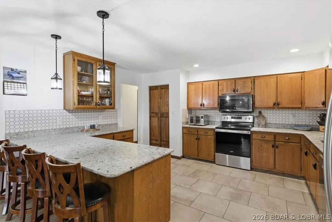
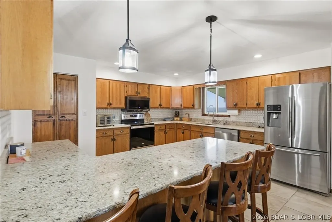
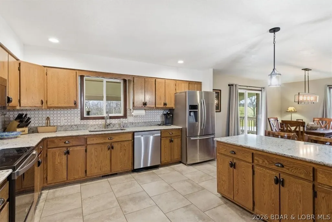
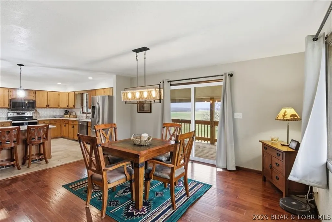
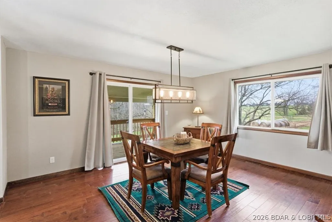
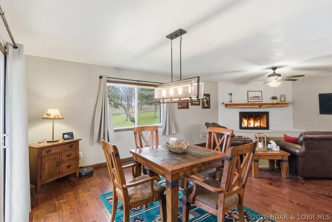
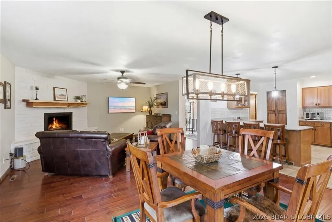
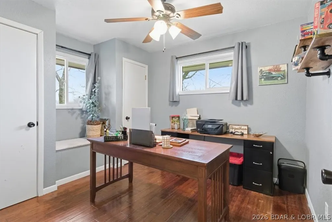
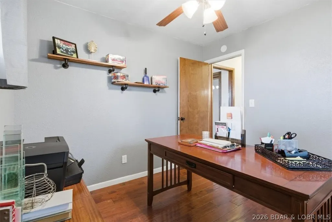
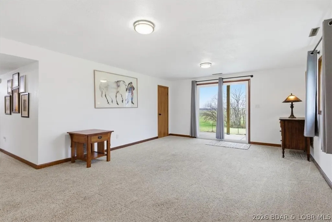
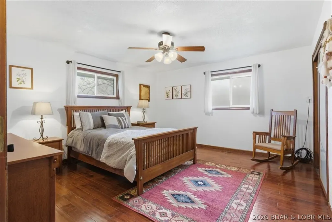
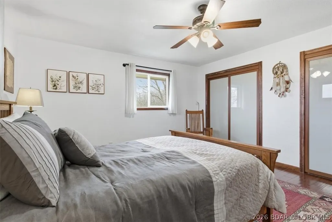
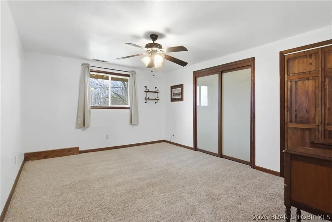
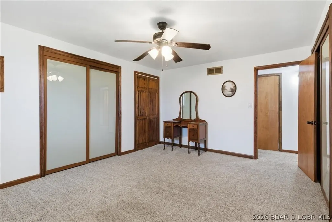
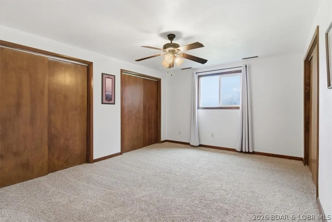
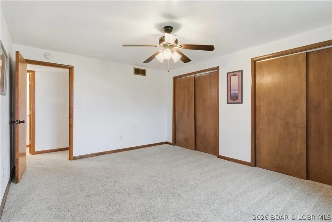
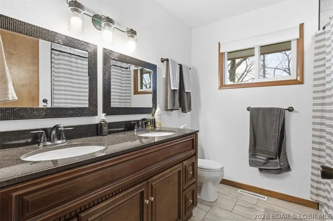
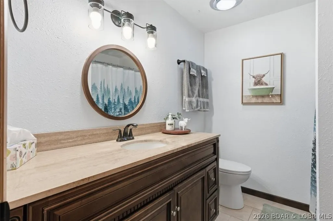
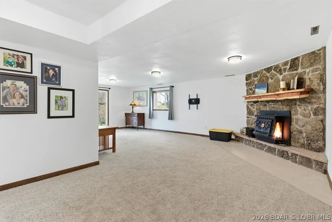
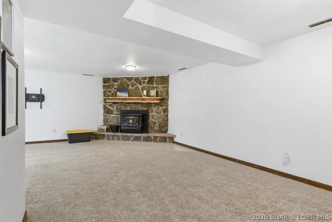
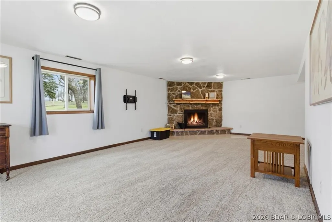
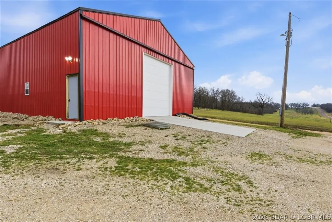
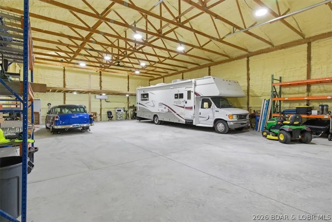
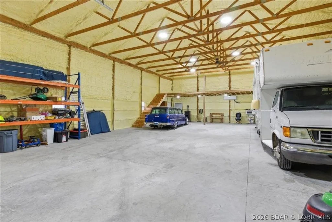
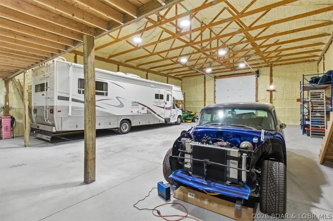
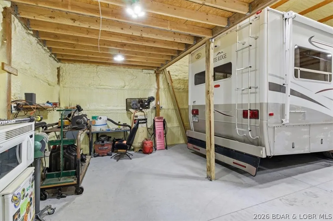
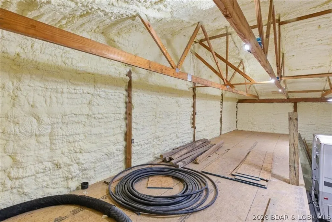
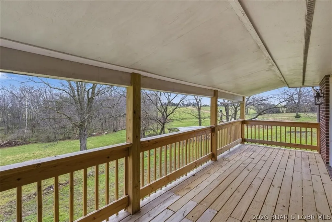
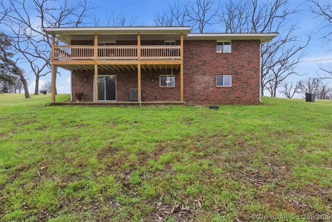
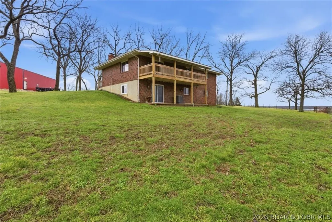
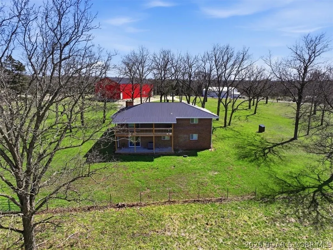
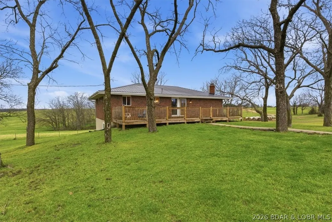
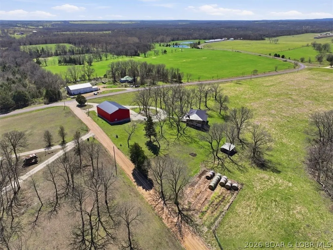
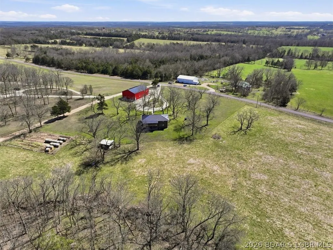
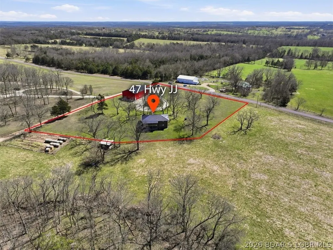
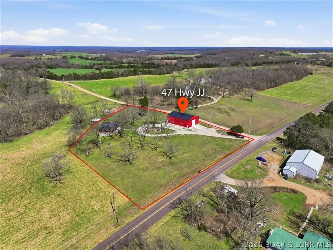
Country living at its best! Peace & serenity abound at this beautiful property, offering the perfect escape from the hustle & bustle while still providing all the comforts of home. Start your mornings with a cup of coffee & end your evenings taking in breathtaking sunsets from your choice of the front porch or the spacious back deck—both ideal spots to enjoy the surrounding views. Inside, the home has seen thoughtful updates designed for both comfort & efficiency, including all new windows & sliding glass doors that allow natural light to pour in while improving energy performance. Additional insulation has been added with R-59 spray-in insulation in the attic, helping maintain a comfortable temperature year-round. One of the standout features of this property is the impressive 60'x40' heated & cooled shop—perfect for hobbyists, business use, or anyone needing extra space for equipment, vehicles, or recreational toys. The shop has been upgraded with durable 6" concrete floors, a 14' garage door for easy access, and multiple heating and cooling options including a mini-split system and pellet stove, making it functional in all seasons.
| Price History | |
|---|---|
| 3/31/2026 | Listed $435,000 |
| 6/3/2026 | 2$425,000 |
| 7/21/2026 | 2$415,000 |
General Features
| Sewer | Septic Tank |
|---|---|
| Association Fee Includes | None |
| Tax Year | 2025 |
| Ownership | Fee Simple, |
| Community Features | None |
| County | Miller |
| Property Type | Residential |
| Attached Garage | false |
| Subdivision Name | None |
| Possible Use | Residential |
| Garage Y/N | true |
| Status | Active |
| Directions | Take Hwy 42 to Brumley, Make a left onto C, follow for 6 miles and turn left onto JJ, Home is second driveway on the right (about a quarter mile). |
| ModificationTimestamp | 2026-08-28T14:42:06.023-00:00 |
| City | Ulman |
| High School District | School Of The Osage |
| Zoning Description | Residential |
| MLS Area | C |
| Lot Size Units | Acres |
| Property Attached Y/N | false |
| Tax Annual Amount | 1234 |
| Lease Considered Y/N | false |
| Virtual Tour | https://www.propertypanorama.com/instaview/loo/3584820 |
| Standard Status | Active |
| Middle/Junior School District | School Of The Osage |
| Elementary School District | School Of The Osage |
| PostalCity | Ulman |
| Legal Description | PT W2 LOT 5 NW4 EXC PCL 5.2, 5.3 **Exact Legal to Govern* |
| AttributionContact | (866) 224-1761 |
| Heating | Electric,Forced Air |
| Cooling | Central Air |
| Property Subtype | Detached |
| Occupancy Type | Owner |
| Property Sub Type Additional | Detached,Single Family Residence |
| Construction Materials | Brick |
| Property Condition | Updated/Remodeled |
| Year Built Effective | 2025 |
| Year Built Details | 1970-1977 |
| Appliances | Dishwasher,Disposal,Microwave,Range,Refrigerator,Stove |
| Patio/Porch Features | Covered,Deck,Open,Porch |
| Architectural Style | Ranch,One Story |
| Stories Count | 1 |
| Levels | One |
| Accessibility | Low Threshold Shower |
| Full Baths | 2 |
| Garage Spaces | 6 |
Interior Features
| Basement (Y/N) | true |
|---|---|
| Air Conditioning Y/N | true |
| Heating Y/N | true |
| Fireplace Y/N | true |
| Interior Amenities | Ceiling Fan(s),Fireplace,Pantry,Walk-In Closet(s),Walk-In Shower |
| Basement | Finished,Walk-Out Access,Full |
| Fireplace Features | Two,Wood Burning |
| Total Bedrooms | 4 |
| Total Baths | 2 |
| Total Fireplaces | 2 |
| Flooring | Hardwood |
Exterior Features
| Parking Features | Detached,Electricity,Garage,Garage Door Opener,Workshop in Garage |
|---|---|
| Lot Features | Acreage,Gentle Sloping,Outside City Limits,Open Lot |
| Water Source | Private,Well |
| Lot Size Area | 1.9 |
| Lot Dimensions | irrg |
| Lot Size Acres | 1.9 |
| Road Surface Type | Asphalt,Paved |
| Waterfront Y/N | false |
| Building Area Total | 2688 |
| Exterior Amenities | Deck,Gravel Driveway,Porch,Workshop |
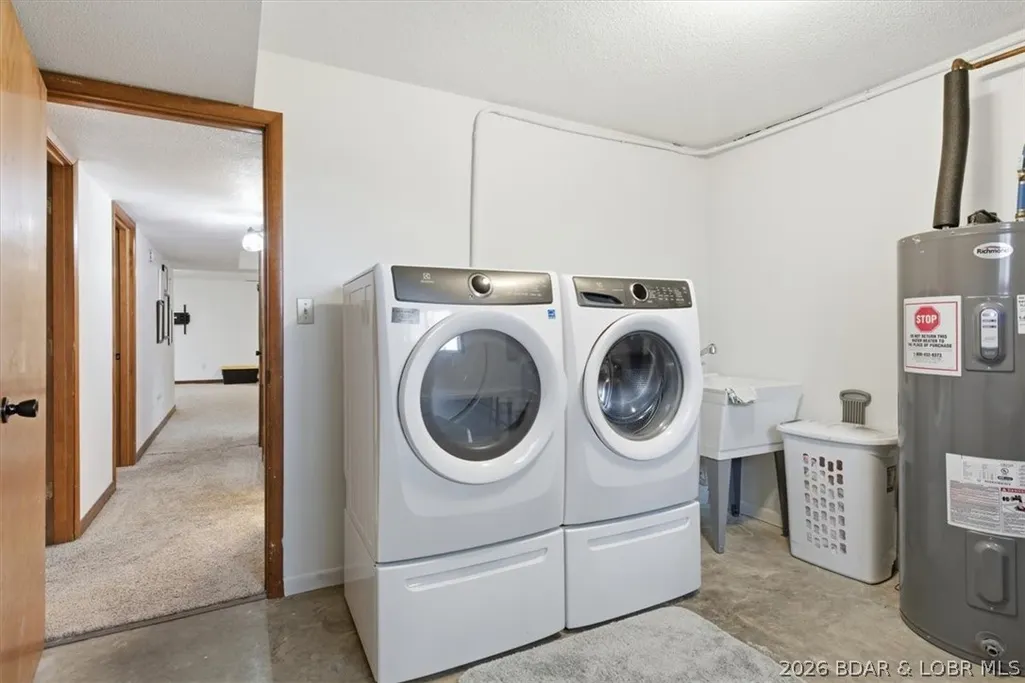
| Inclusions | Washer and dryer. Other contents negotiable. |
| Foundation Details | Basement |
Amenities
- Foreclosure
- Views
- Short Sale
- New Construction
- Adult 55+
- Lease To Own
- No HOA Fees
- Furnished
- Primary On Main
- Air Conditioning
- Seller Finance
- Green
- Fixer Upper
- Horse
- Golf
- Fireplace
- Deck
- Garage
- Basement
- Pool
Property vs Single Family Average in 65083
Price
Taxes
In The Neighborhood
Just Listed
Climax Springs
$ 539,900
- Type
- Single Family
- Size
- 3,240 SqFt
- Rooms
- 6 Beds + 4 Baths
ReeceNichols Real Estate
Just Listed
Stover
$ 115,000
- Type
- Single Family
- Size
- 300 SqFt
- Rooms
- 1 Beds + 1 Baths
Better Homes and Gardens Real Estate Lake Realty
Just Listed
Brumley
$ 250,000
- Type
- Single Family
- Size
- 1,288 SqFt
- Rooms
- 3 Beds + 2 Baths
EXP Realty, LLC
Just Listed
Versailles
$ 299,900
- Type
- Single Family
- Size
- 1,700 SqFt
- Rooms
- 3 Beds + 1.5 Baths
Lehman Realty Group, LLC
Just Listed
Osage Beach
$ 1,999,000
- Type
- Single Family
- Size
- 8,598 SqFt
- Rooms
- 9 Beds + 7 Baths
RE/MAX Lake of the Ozarks
Just Listed
Lake Ozark
$ 649,999
- Type
- Single Family
- Size
- 1,728 SqFt
- Rooms
- 4 Beds + 2 Baths
Rock Island Realty
Just Listed
Eldon
$ 125,000
- Type
- Single Family
- Size
- 1,002 SqFt
- Rooms
- 2 Beds + 1 Baths
Coldwell Banker Lake Country
Just Listed
Macks Creek
$ 474,900
- Type
- Single Family
- Size
- 4,026 SqFt
- Rooms
- 6 Beds + 3 Baths
Keller Williams L.O. Realty
Just Listed
Cole Camp
$ 249,900
- Type
- Single Family
- Size
- 1,776 SqFt
- Rooms
- 3 Beds + 2.5 Baths
Reece and Nichols Golden Key Realty
Just Listed
Macks Creek
$ 349,900
- Type
- Single Family
- Size
- 1,429 SqFt
- Rooms
- 3 Beds + 2 Baths
LOTO Homes Realty
Just Listed
Tipton
$ 134,000
- Type
- Single Family
- Size
- 1,686 SqFt
- Rooms
- 3 Beds + 2 Baths
eXp Realty LLC (LOBR)
Eldon
$ 455,000
- Type
- Single Family
- Size
- 2,104 SqFt
- Rooms
- 3 Beds + 2.5 Baths
Albers Real Estate Advisors
 These Properties are provided courtesy of Broker Reciprocity/IDX Lake Of The Ozarks Board of REALTORS® and Bagnell Dam Association of REALTORS® MLS, Inc. Multiple Listing Service. This information is copyrighted by The Lake Of The Ozarks Board of REALTORS® and The Bagnell Dam Association of REALTORS® MLS, Inc. Multiple Listing Service. Information is being provided for consumers' personal, non-commercial use and may not be used for any purpose other than to identify prospective properties
 The territorial jurisdiction of the Jefferson City Area Board of REALTORS®, Inc. includes Cole, Callaway, Moniteau, and Osage Counties. This representation is based in whole or part on data supplied by the Multiple Listing Service of the Jefferson City Area Board of REALTORS®, Inc. Neither the Board nor its MLS guarantees or is any way responsible for its accuracy. Data maintained by the Board or its MLS may not reflect all real estate activity in the market.

 Heart Of Missouri Board Of REALTORS® All information deemed reliable but not guaranteed. All properties are subject to prior sale, change or withdrawal. Neither listing broker(s) or information provider(s) shall be responsible for any typographical errors, misinformation, misprints and shall be held totally harmless. Listing(s) information is provided for consumer's personal, non-commercial use and may not be used for any purpose other than to identify prospective properties consumers may be
 All information deemed reliable but not guaranteed. All properties are subject to prior sale, change or withdrawal. Neither listing broker(s) or information provider(s) shall be responsible for any typographical errors, misinformation, misprints and shall be held totally harmless. Listing(s) information is provided for consumer's personal, non-commercial use and may not be used for any purpose other than to identify prospective properties consumers may be interested in purchasing. The data relating
