
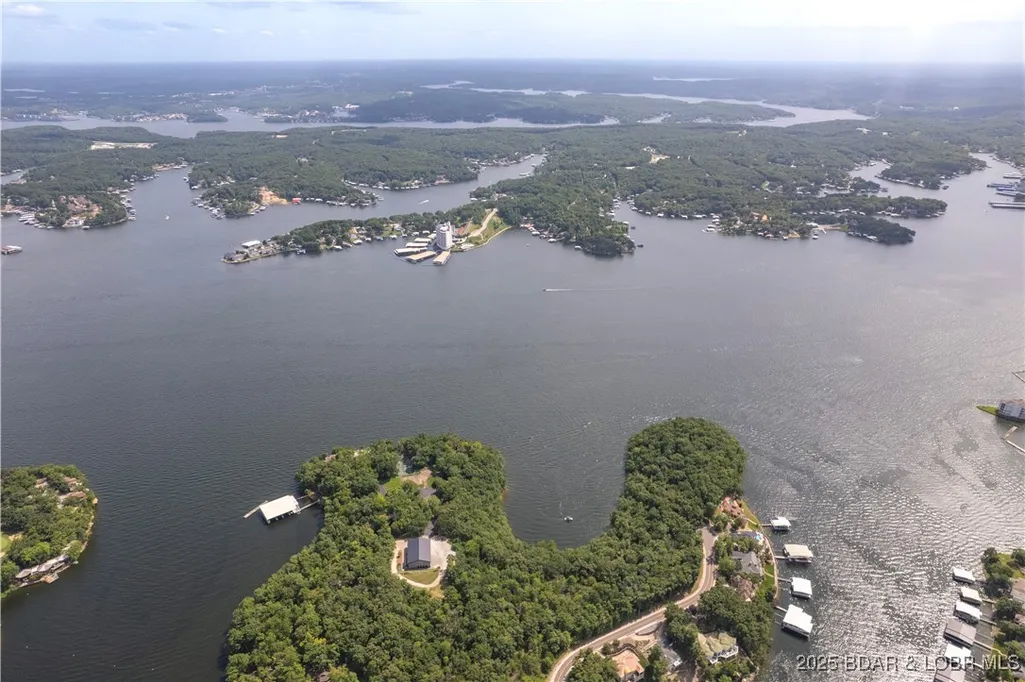
Address
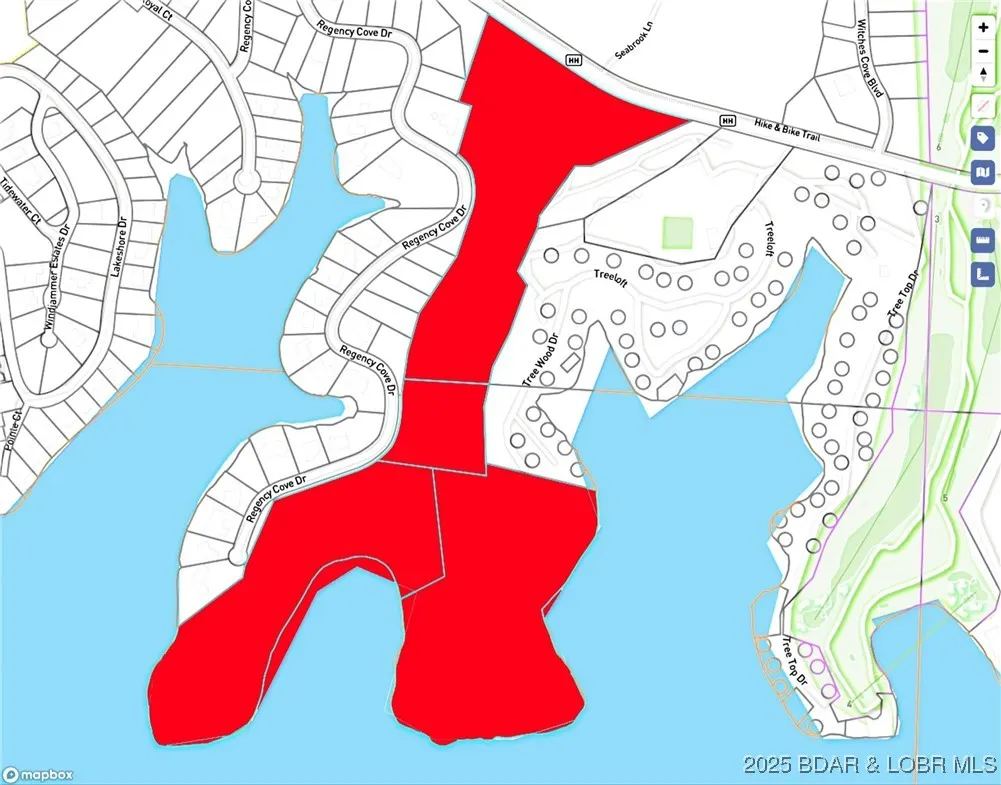
285, 326, 344, 360, & 394 Treewood Drive, Lake Ozark, MO
Price
$ 19,000,000
Property Attributes
- MLS#3580187
- TypeSingle Family
- Listing Status Pending
- CountyCamden
- CityLake Ozark
- AreaA
- NeighborhoodEagles Cove
- Zip65049
- Style
- Year Built1982
- Taxes$ 13545
- Price$ 19,000,000
- Bedrooms12
- Full Bathrooms14
- Half Bathrooms1
- Sqr Footage4302
- Lot Size36.92 Acres
Data Source:
Lake of the Ozarks MLS (LOBR)
Property Description
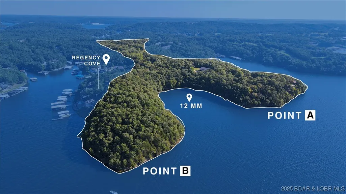
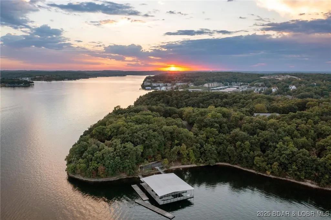
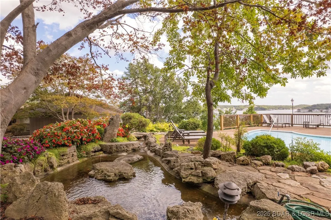
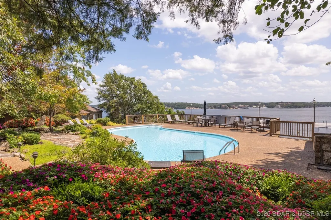
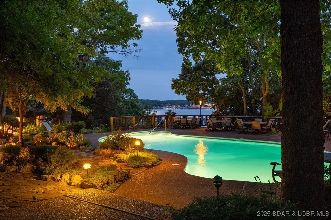
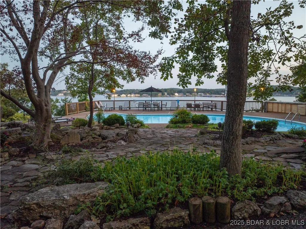
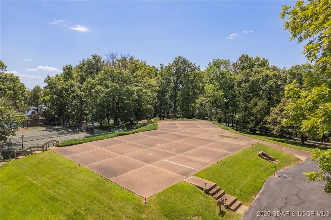
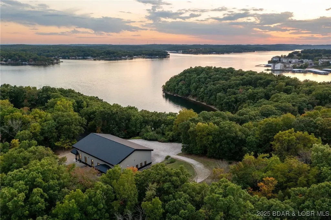
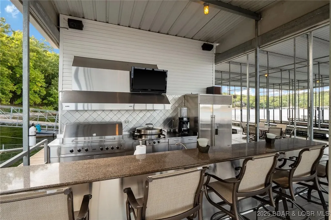
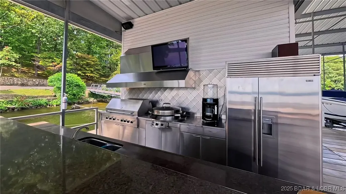
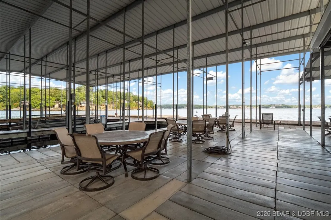
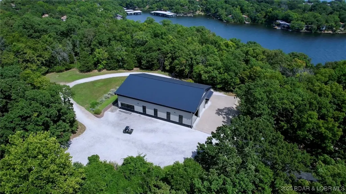
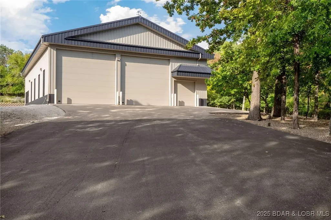
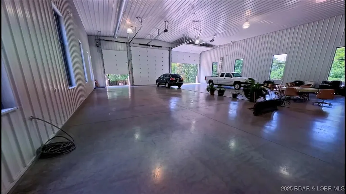
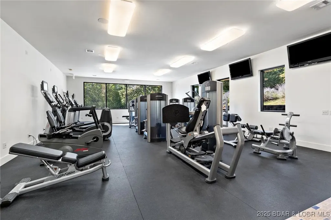
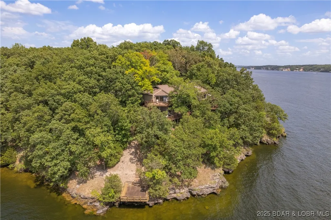
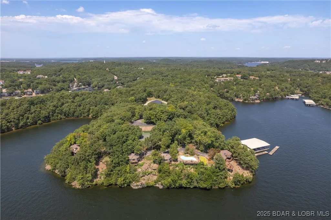
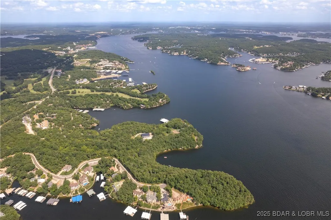
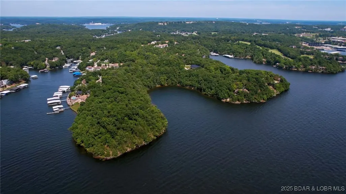
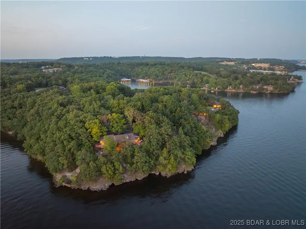
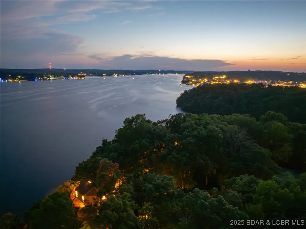
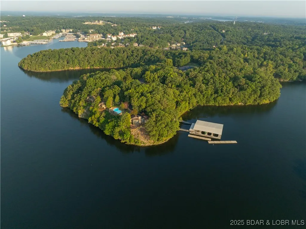
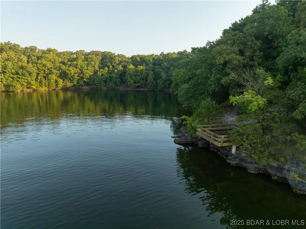
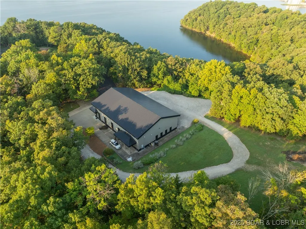
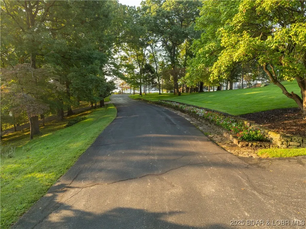
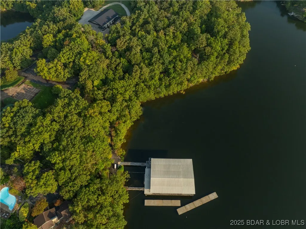
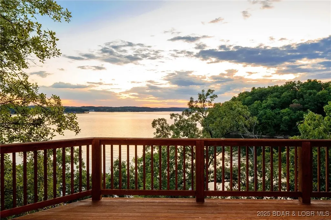
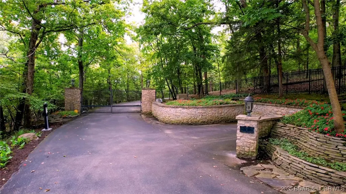
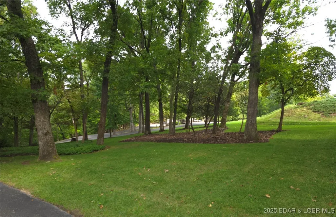
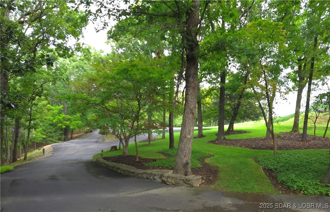
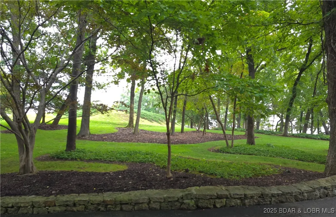
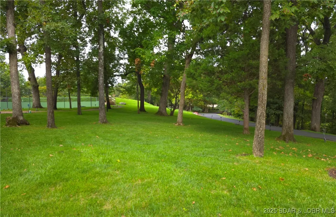
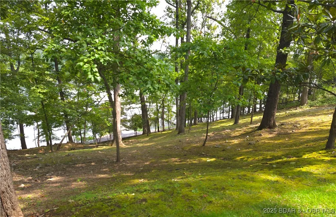
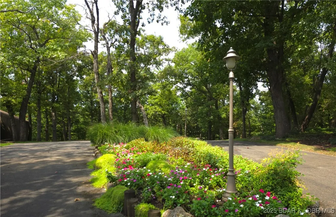
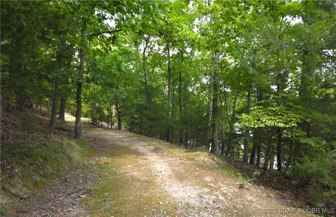
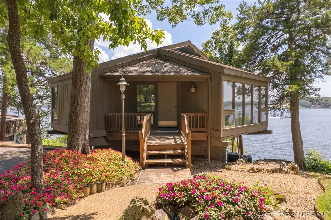
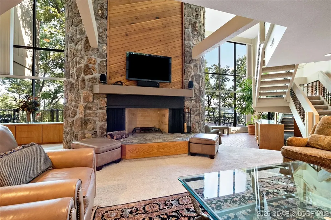
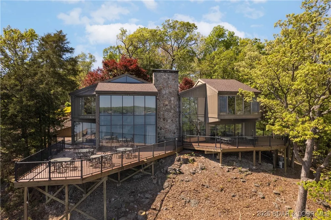
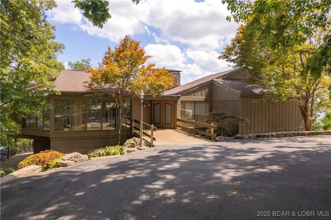
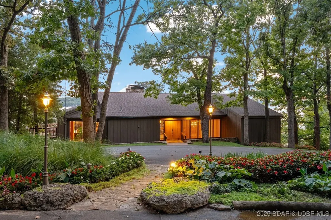
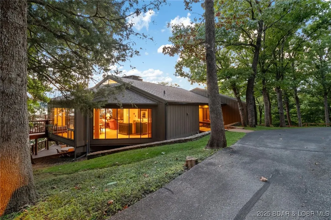
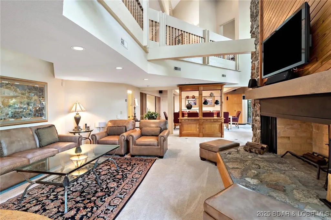
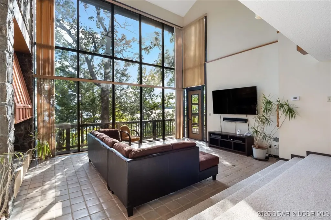
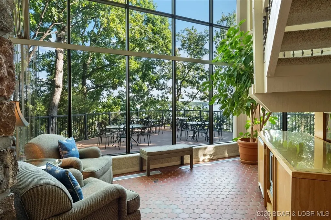
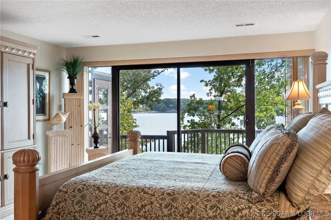
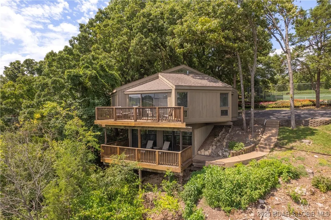
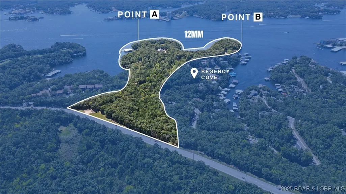
Discover a world of unmatched luxury and privacy at this exquisite lakefront estate, meticulously crafted for those who demand the very best. Encompassing over 36 acres of immaculate land with 3,959 feet of exclusive shoreline on the world-renowned Lake of the Ozarks, this estate is the pinnacle of grandeur. Four exquisite residences, each featuring three opulent bedrooms & spa-inspired en-suite baths, showcase elegance in every detail. The crown jewel of the estate is the expansive 9,600 sq. ft. dock, perfect for hosting lavish gatherings, complete with a state-of-the-art chef's kitchen, three 75-foot boat slips, & dual wave breaks to keep your vessels secure. Additionally, a 6,300 sq. ft. garage offers plenty of parking for 15+ vehicles and a helicopter. Unwind on overwater decks with breathtaking lake views, or enjoy the estate's luxurious amenities: a state-of-the-art fitness center, scenic walking trails, serene Japanese gardens, clay tennis court, and miles of four-wheel and walking trails weaving through the entire property. With abundant space to expand and create custom amenities, this property offers endless possibilities for personalizing your own paradise.
| Price History | |
|---|---|
| 10/9/2025 | Listed $21,000,000 |
| 6/9/2026 | 10$19,000,000 |
General Features
| Sewer | Public Sewer |
|---|---|
| Association Fee Includes | Road Maintenance,Sewer,Trash,Water |
| Tax Year | 2025 |
| Ownership | Fee Simple, |
| Community Features | None |
| Assoc Fee Paid Per | Annually |
| County | Camden |
| Property Type | Residential |
| Attached Garage | true |
| Subdivision Name | Eagles Cove |
| Possible Use | Residential,Unimproved |
| Garage Y/N | true |
| Status | Pending |
| Directions | Horseshoe Bend Pkwy to Left at Tree Loft Dr. Follow to Tree Wood Dr to property. |
| ModificationTimestamp | 2026-09-01T20:56:43.797-00:00 |
| City | Lake Ozark |
| High School District | School Of The Osage |
| Zoning Description | Agriculture,Residential |
| MLS Area | A |
| Lot Size Units | Acres |
| Property Attached Y/N | false |
| Tax Annual Amount | 13545.97 |
| Lease Considered Y/N | false |
| Virtual Tour | https://www.propertypanorama.com/instaview/loo/3580187 |
| Standard Status | Pending |
| Middle/Junior School District | School Of The Osage |
| Elementary School District | School Of The Osage |
| PostalCity | Lake Ozark |
| Legal Description | THE SUMMIT OF HORSESHOE BEND LOT 1, LOT 2, PT LOT 5 |
| AttributionContact | (573) 693-7000 |
| Heating | Electric,Forced Air |
| Cooling | Central Air |
| Property Subtype | Detached |
| Property Sub Type Additional | Detached,Single Family Residence |
| Construction Materials | Wood Siding |
| Additional Parcels Description | 01-8.0-33.0-000.0-002-014.000 01-8.0-33.0-000.0-002-013.000 01-8.0-28.0-000.0-010-001.000 01-8.0-28.0-000.0-010-001.002 01-8.0-28.0-000.0-010-001.003 |
| Waterfront Features | Channel,Cove,Seawall,Lake Front |
| View | Channel |
| Exclusions | Personal Belongings. |
| Year Built | 1982 |
| Year Built Details | 1982 |
| Architectural Style | One Story,Two Story |
| Stories Count | 1 |
| Levels | One,Two |
| Full Baths | 14 |
| Garage Spaces | 15 |
Interior Features
| Basement (Y/N) | true |
|---|---|
| Air Conditioning Y/N | true |
| Heating Y/N | true |
| Fireplace Y/N | true |
| LivingAreaSource | Assessor |
| Fireplace Features | Two |
| Half Baths | 1 |
| Total Bedrooms | 12 |
| Total Baths | 15 |
| Total Fireplaces | 2 |
| BuyerOfficeEmail | remaxloto@gmail.com |
Exterior Features
| Parking Features | Attached,Detached,Electricity,Garage,Garage Door Opener |
|---|---|
| Lot Features | Acreage,Easement,Gentle Sloping,Lake Front,Level,Open Lot,Sloped,Views,Wooded |
| Water Source | Community/Coop |
| Lot Size Area | 36.92 |
| Lot Dimensions | IRR |
| Lot Size Acres | 36.92 |
| Road Surface Type | Asphalt,Paved |
| Private Pool | true |
| Waterfront Y/N | true |
| Building Area Total | 4302 |
| Exterior Amenities | Blacktop Driveway,Outdoor Kitchen,Pool,Tennis Court(s) |
| Foundation Details | Basement |
Amenities
- Foreclosure
- Views
- Short Sale
- New Construction
- Adult 55+
- Lease To Own
- No HOA Fees
- Furnished
- Primary On Main
- Air Conditioning
- Seller Finance
- Green
- Fixer Upper
- Horse
- Golf
- Fireplace
- Deck
- Garage
- Basement
- Pool
Property vs Single Family Average in 65049
Price
Taxes
Year Built
 These Properties are provided courtesy of Broker Reciprocity/IDX Lake Of The Ozarks Board of REALTORS® and Bagnell Dam Association of REALTORS® MLS, Inc. Multiple Listing Service. This information is copyrighted by The Lake Of The Ozarks Board of REALTORS® and The Bagnell Dam Association of REALTORS® MLS, Inc. Multiple Listing Service. Information is being provided for consumers' personal, non-commercial use and may not be used for any purpose other than to identify prospective properties
 The territorial jurisdiction of the Jefferson City Area Board of REALTORS®, Inc. includes Cole, Callaway, Moniteau, and Osage Counties. This representation is based in whole or part on data supplied by the Multiple Listing Service of the Jefferson City Area Board of REALTORS®, Inc. Neither the Board nor its MLS guarantees or is any way responsible for its accuracy. Data maintained by the Board or its MLS may not reflect all real estate activity in the market.

 Heart Of Missouri Board Of REALTORS® All information deemed reliable but not guaranteed. All properties are subject to prior sale, change or withdrawal. Neither listing broker(s) or information provider(s) shall be responsible for any typographical errors, misinformation, misprints and shall be held totally harmless. Listing(s) information is provided for consumer's personal, non-commercial use and may not be used for any purpose other than to identify prospective properties consumers may be
 All information deemed reliable but not guaranteed. All properties are subject to prior sale, change or withdrawal. Neither listing broker(s) or information provider(s) shall be responsible for any typographical errors, misinformation, misprints and shall be held totally harmless. Listing(s) information is provided for consumer's personal, non-commercial use and may not be used for any purpose other than to identify prospective properties consumers may be interested in purchasing. The data relating
